Services — Dubai & UAE
Shop drawings, AutoCAD drafting, 3D rendering & website design in the UAE
Practical documentation and visuals for interiors, fit-outs and premium spaces in Dubai, Abu Dhabi, Sharjah and across the Emirates. خدماتنا في جميع أنحاء الإمارات
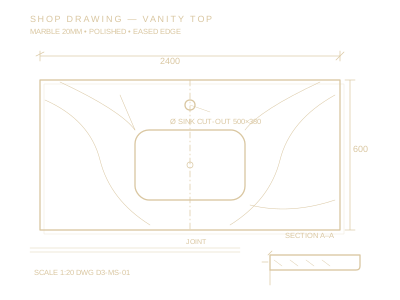
Marble & Stone Shop Drawings
Build-ready shop drawings with dimensions, sections, elevations, material specifications and coordinated details, plus cutting lists, fabrication drawings and estimation.
- Shop & fabrication drawings
- Cutting lists & slab layouts
- Quantity takeoffs & BOQ
AutoCAD Drafting & Fit-out Drawings
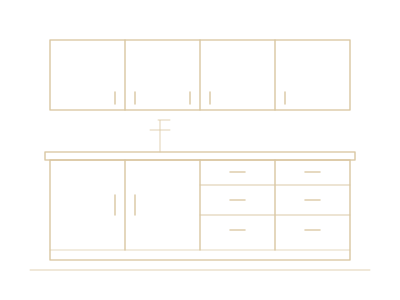
Plans, elevations, sections, details and construction-ready AutoCAD (DWG) documentation for residential and commercial interiors and fit-out projects.
- Space planning & furniture layouts
- Joinery & fit-out details
- Ceiling, flooring & wall elevations
- DWG and PDF deliverables
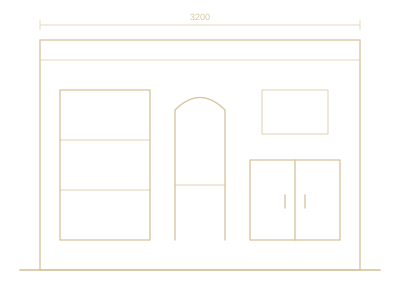
3D Rendering & Visualization
Realistic interior and exterior 3D renderings that help clients and approvers see the finished space before work starts.
- Interior 3D renders
- Material & finish options
- Marble feature concepts
- Presentation visuals
Website Design for Contractors
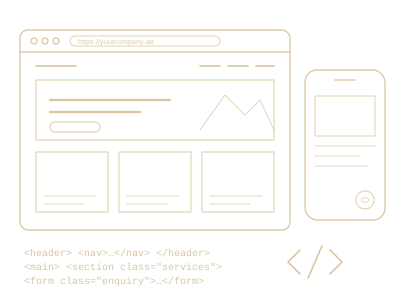
Fast, mobile-friendly websites for contractors and fit-out companies in the UAE, with WhatsApp enquiries built in.
AED 2,000 Contractor Website · 50% upfront
Let’s work together
Your vision. Our precision.
Send your drawings, sketches, dimensions or project requirements for a quote — in English or Arabic.