🇦🇪 Complete marble documentation
Marble & stone shop drawings in Dubai & the UAE
Shop drawings, cutting lists, fabrication drawings, designing and BOQ for marble and stone works — for contractors and fabricators in Dubai, Abu Dhabi and Sharjah. رسومات الرخام والحجر التنفيذية
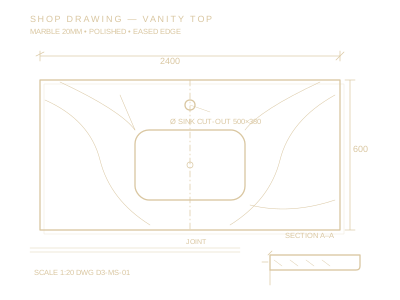
One partner. Every detail.
Everything your marble project needs between design, quantity, fabrication and execution, prepared as clean AutoCAD drawing sets.
📐 Shop Drawings
Plans, elevations, sections and enlarged details with dimensions, stone type, thickness, edge profile and finish.
📋 Cutting Lists
Piece schedules and slab layouts planned to reduce waste and simplify fabrication.
⚙️ Fabrication Drawings
Tolerances, profiles, joints, mitres and CNC / waterjet information for manufacturing and installation.
✨ Marble Designing
2D layouts and 3D concepts, material selection and bookmatching or pattern guidance.
🧮 Estimation & BOQ
Quantity takeoffs, rate analysis and Excel-ready cost summaries.
🤝 Project Support
Coordination with contractors, consultants and fabricators from concept to execution.
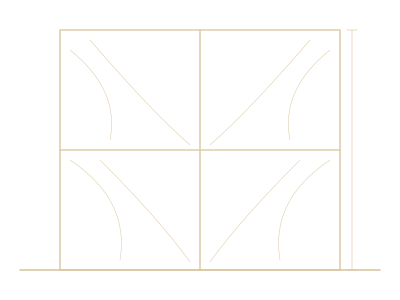
Every cut starts with a clear drawing
Applications
Process
- Send
- Review
- Draft
- Approve
- Fabricate
- Install
Let’s work together
Your vision. Our precision.
Send your drawings, sketches, dimensions or project requirements for a quote — in English or Arabic.