Design — Dubai & UAE
Architectural designing that bridges concept and site
Concept layouts, space planning and design development for residential and commercial interiors across the UAE — under the D3DDD studio of Shoaib Hussan.
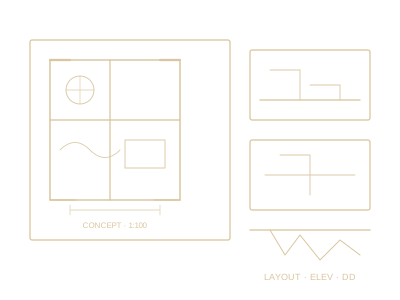
Architectural designing
We help owners, designers and contractors clarify space, proportion and detailing before drawings go to fabrication.
- Concept & developed plans
- Elevations / key sections
- Presentation sheets
- Handover into drafting / 3D
Sub-services
Sub-services
Concept layouts
Early plan options that test flow, furniture and feature zones.
Space planning
Efficient layouts for villas, apartments, offices and F&B fit-outs.
Interior design support
Technical backup packs for interior designers.
Elevations & sections
Wall elevations and key sections for finishes and heights.
Design development (DD)
Refined packages that move into shop drawings and estimation.
Material & finish guidance
Practical finish notes coordinated with stone and joinery intent.
Let’s work together
Your vision. Our precision.
Send your drawings, sketches, dimensions or project requirements for a quote — in English or Arabic.