Drafting — Dubai & UAE
Architectural drafting for Gulf fit-out & construction
Construction-ready documentation for contractors, fabricators and consultants in Dubai, Abu Dhabi, Sharjah and across the Gulf — prepared by Shoaib Hussan / D3DDD.
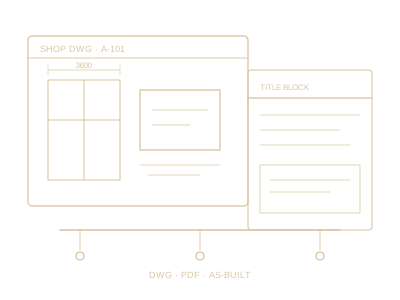
Architectural drafting
Clear sheets, consistent layers and site-usable details. We turn architect and interior sets into drawings fabricators and site teams can trust.
- DWG + PDF drawing sets
- Layered, revision-tracked sheets
- English notes (Arabic on request)
- Coordination-friendly naming
Sub-services
Sub-services
Shop drawings
Fabrication and installation drawings with dimensions, joints, piece tags and coordinated details.
CAD detailing
AutoCAD DWG detailing for interiors, joinery interfaces and stone interfaces.
As-built drawings
Record sets that capture what was built for handover, FM and future works.
Joinery & fit-out drawings
Cabinet elevations, sections, hardware notes and construction-ready joinery packages.
Marble & stone shop drawings
Stone plans, elevations, edges, cut-outs and fabrication-ready sets.
Permit drawing support
Clean permit-oriented sets prepared from your design package (requirements vary by emirate).
Let’s work together
Your vision. Our precision.
Send your drawings, sketches, dimensions or project requirements for a quote — in English or Arabic.