04 · Bathroom cladding · Dubai
Luxury Bathroom Marble Wall & Floor Cladding Shop Drawings – Dubai
Wall and floor cladding for two villa bathrooms, with mitred corners, LED grooves and fluted feature panels.
By Shoaib Hussan, Founder of D3DDD
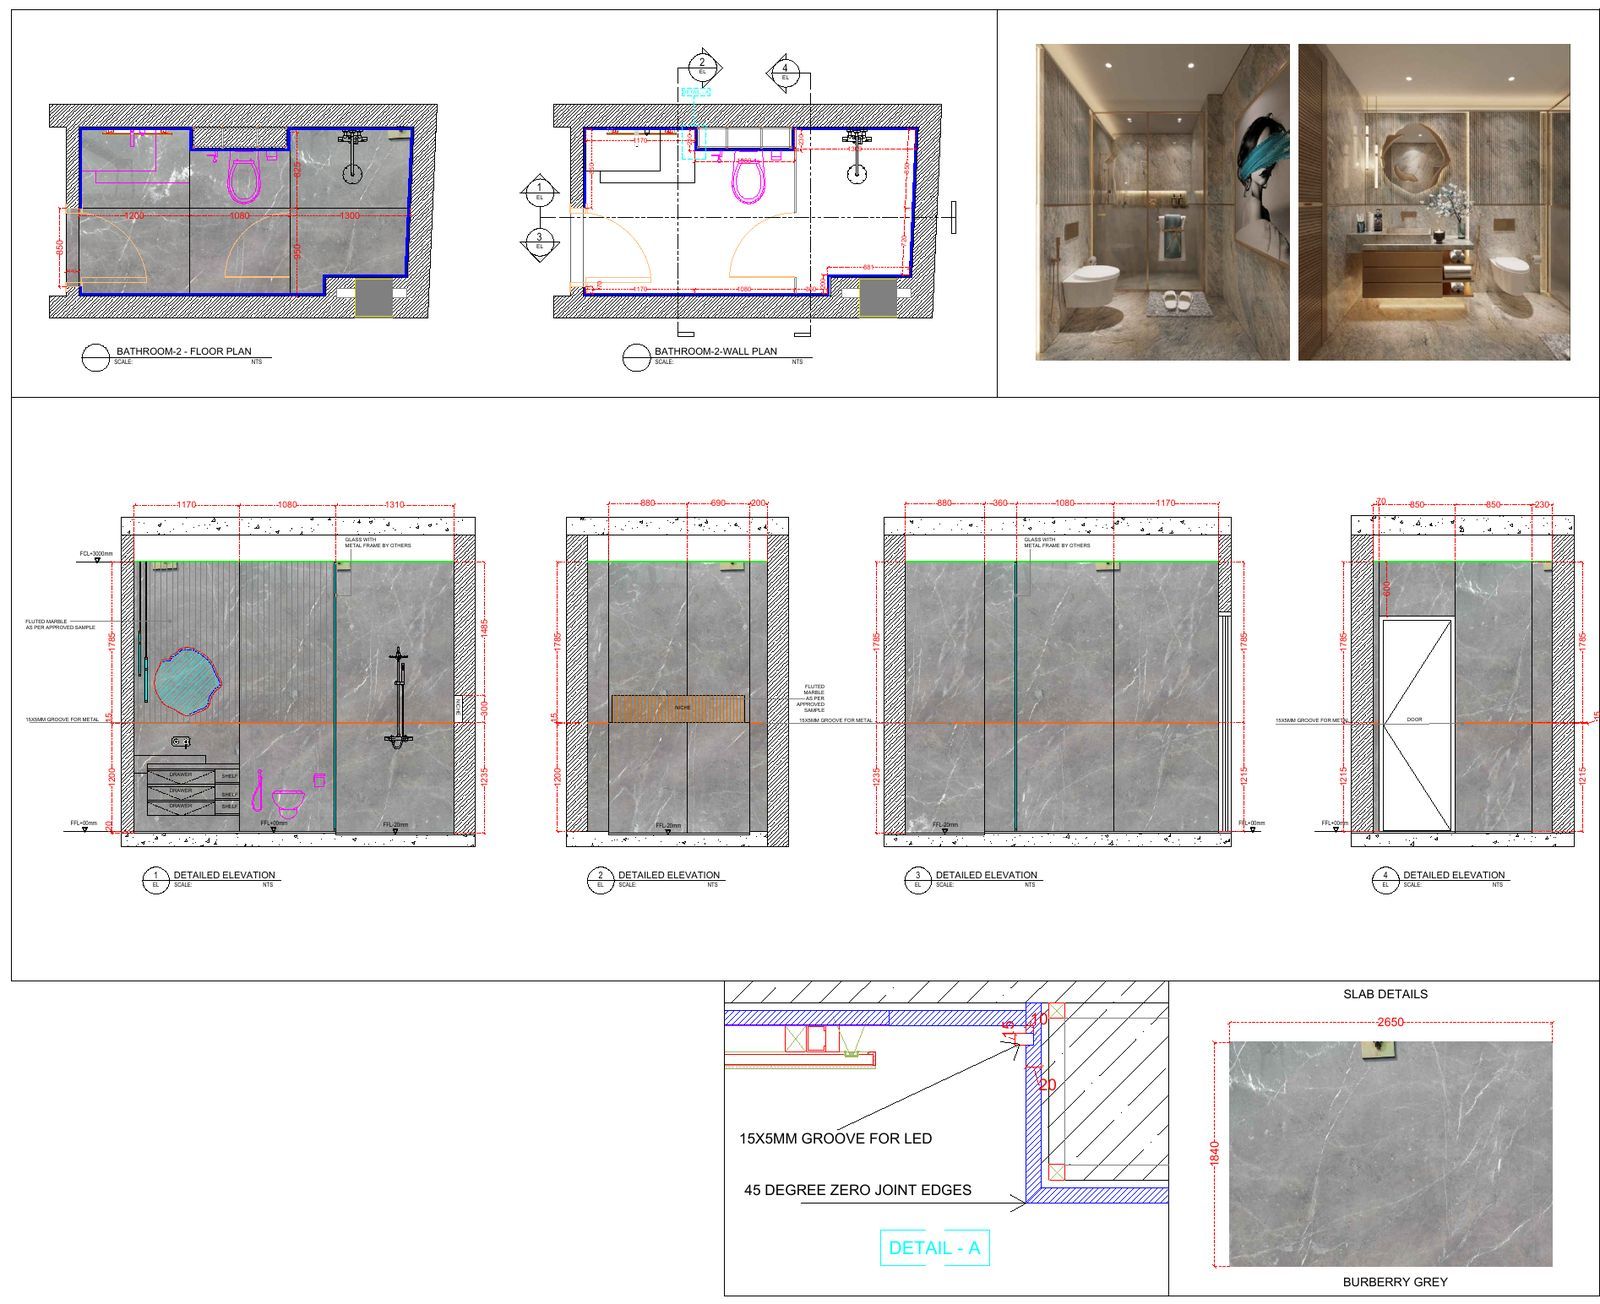
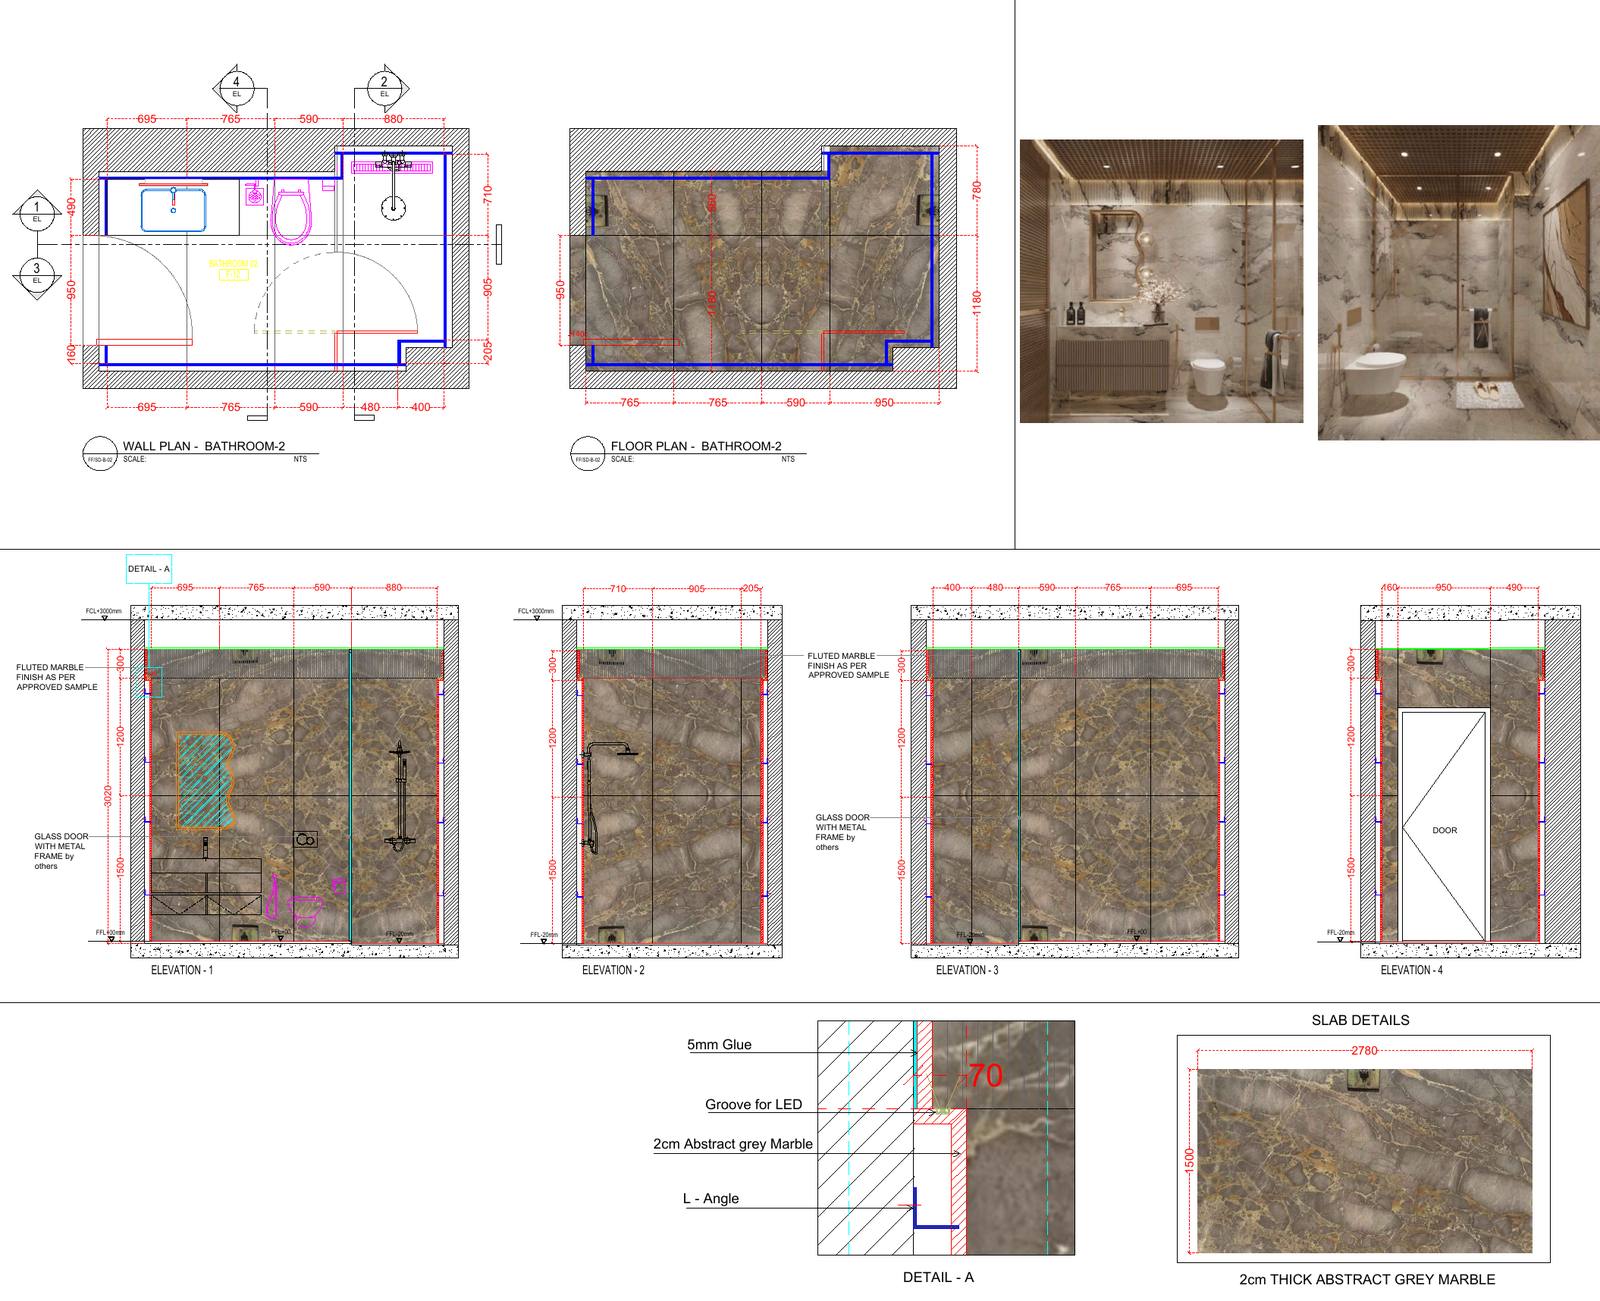
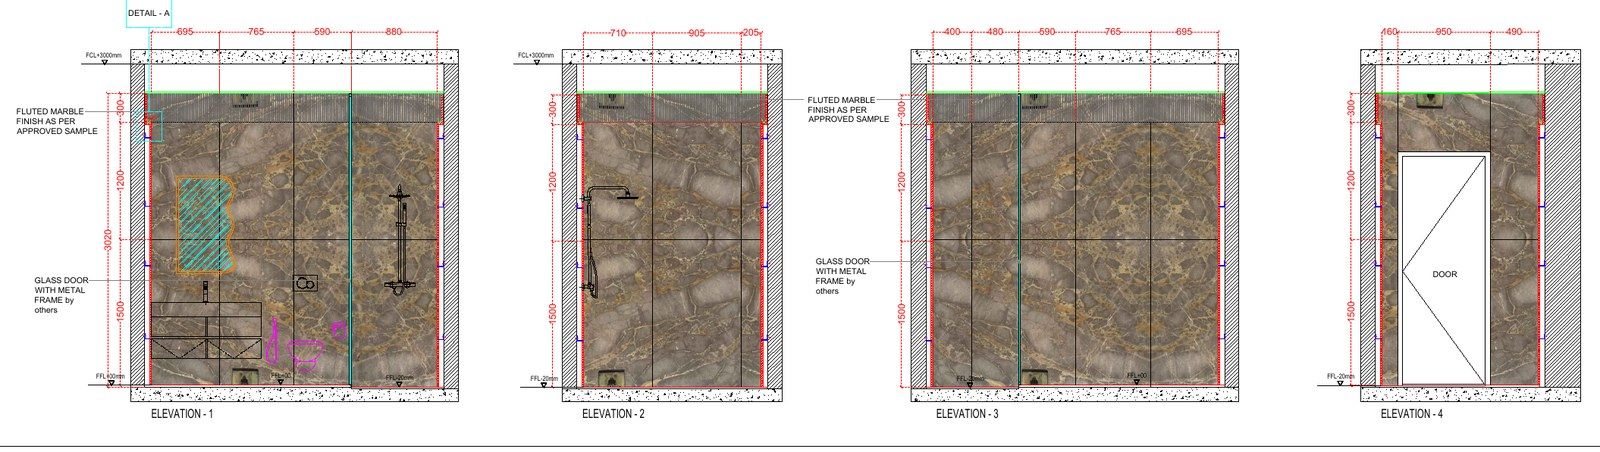
Marble cladding shop drawings for two bathrooms in a high-end residential villa in Dubai. One bathroom is finished in Burberry Grey marble and the other in 2 cm Abstract Grey. Each sheet takes the design renders through to a buildable layout. It includes a wall plan, a floor plan with the slab set-out, and four detailed elevations with every panel joint, level and opening dimensioned.
The drawings coordinate the fluted marble feature panels, the LED grooves, the glass shower screens, the niches, the vanity and the sanitary fixtures, so the stone installer, glazier and MEP trades work from one reference. Construction details cover 45-degree zero-joint mitred corners, the 15×5 mm LED groove, glue and L-angle fixing, and finished floor levels.
Slab details show the approved block and its dimensions so vein matching can be planned across walls and floor.
Deliverables: two complete bathroom shop drawing sheets with plans, elevations, sections and slab references, issued for approval.
Let’s work together
Need shop drawings like these for your project?
Send your design drawings and get a quote
Portfolio
More projects
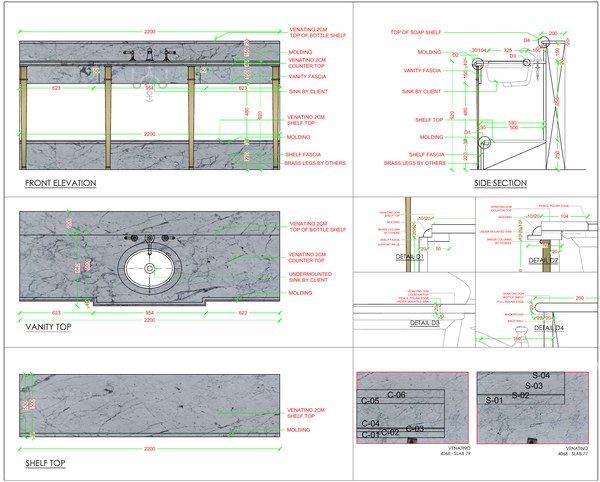
Venatino Marble Freestanding Bath Vanity Shop Drawing – Dubai
A 2200 mm freestanding Venatino vanity: elevations, section, edge details and a slab-mapped cutting plan.
View project →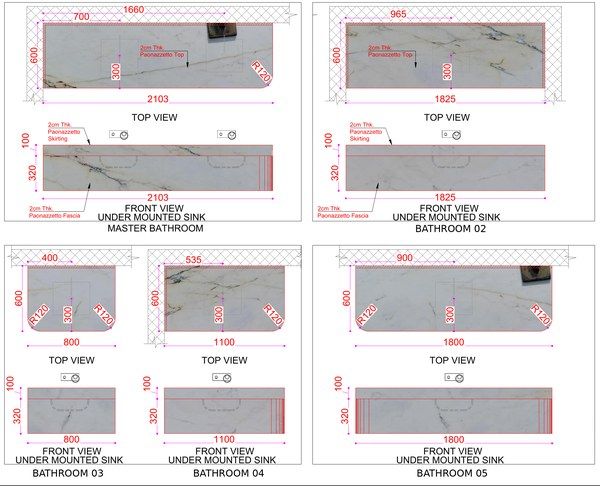
Paonazzetto Marble Vanity Tops Shop Drawings – Residential Villa, Dubai
Seven undermount Paonazzetto vanity tops with sink sections, edge profiles and true-scale slab previews.
View project →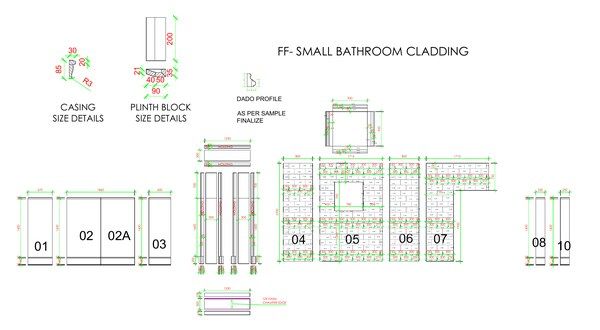
Marble Slab Cutting Layout & Bathroom Cladding Drawings – Dubai
Numbered Venatino bathroom panels nested on real slab photos for low-waste, vein-matched cutting.
View project →