07 · Slab nesting · Dubai
Marble Slab Cutting Layout & Bathroom Cladding Drawings – Dubai
Numbered Venatino bathroom panels nested on real slab photos for low-waste, vein-matched cutting.
By Shoaib Hussan, Founder of D3DDD
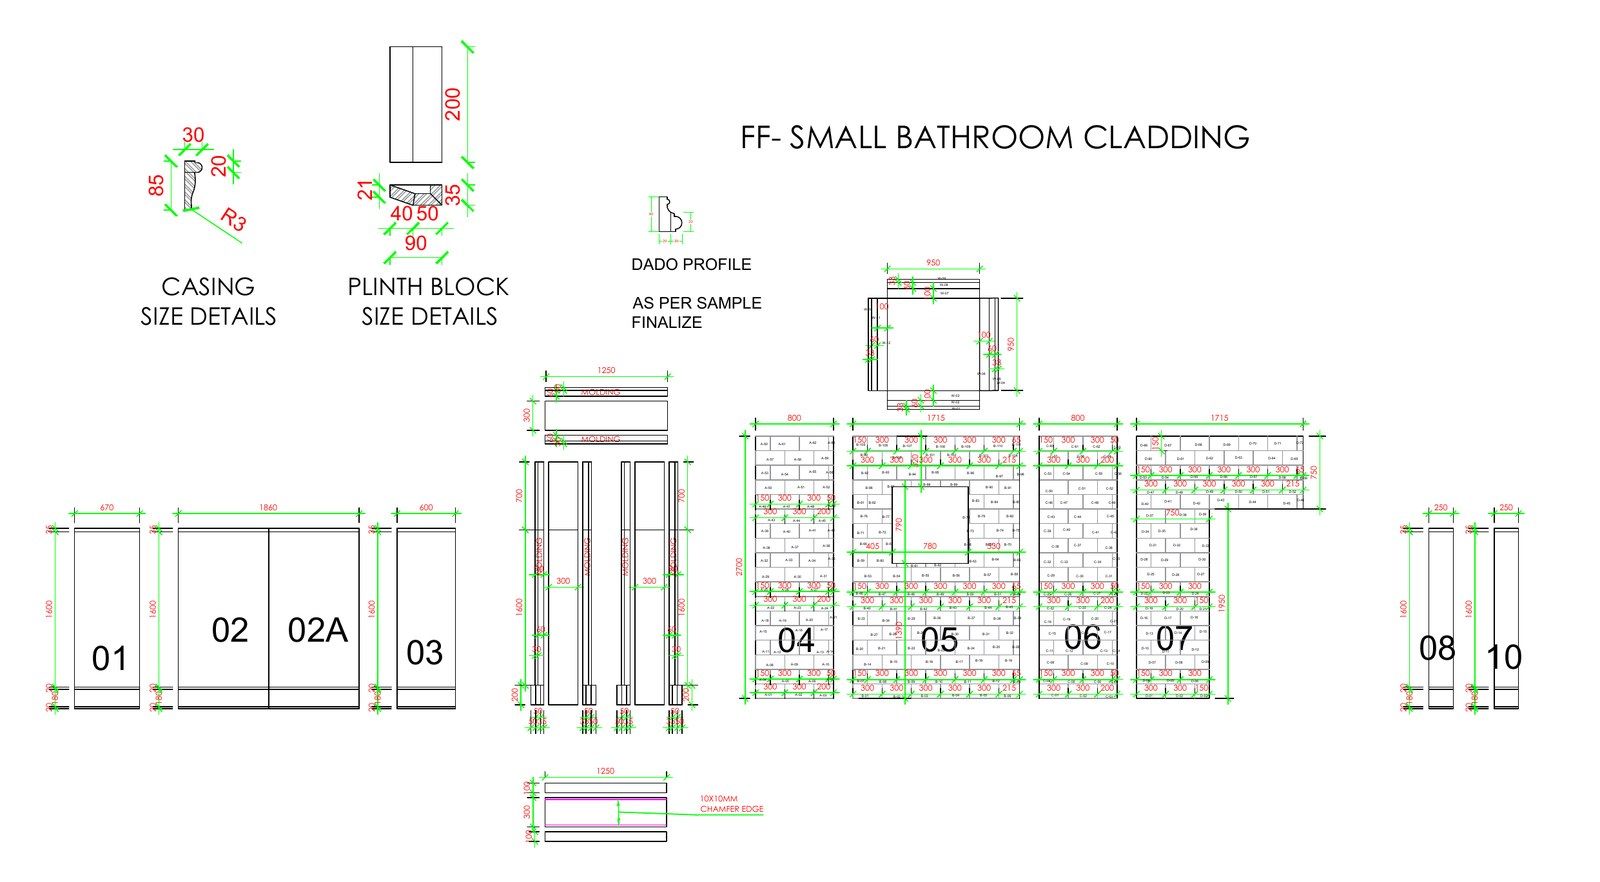
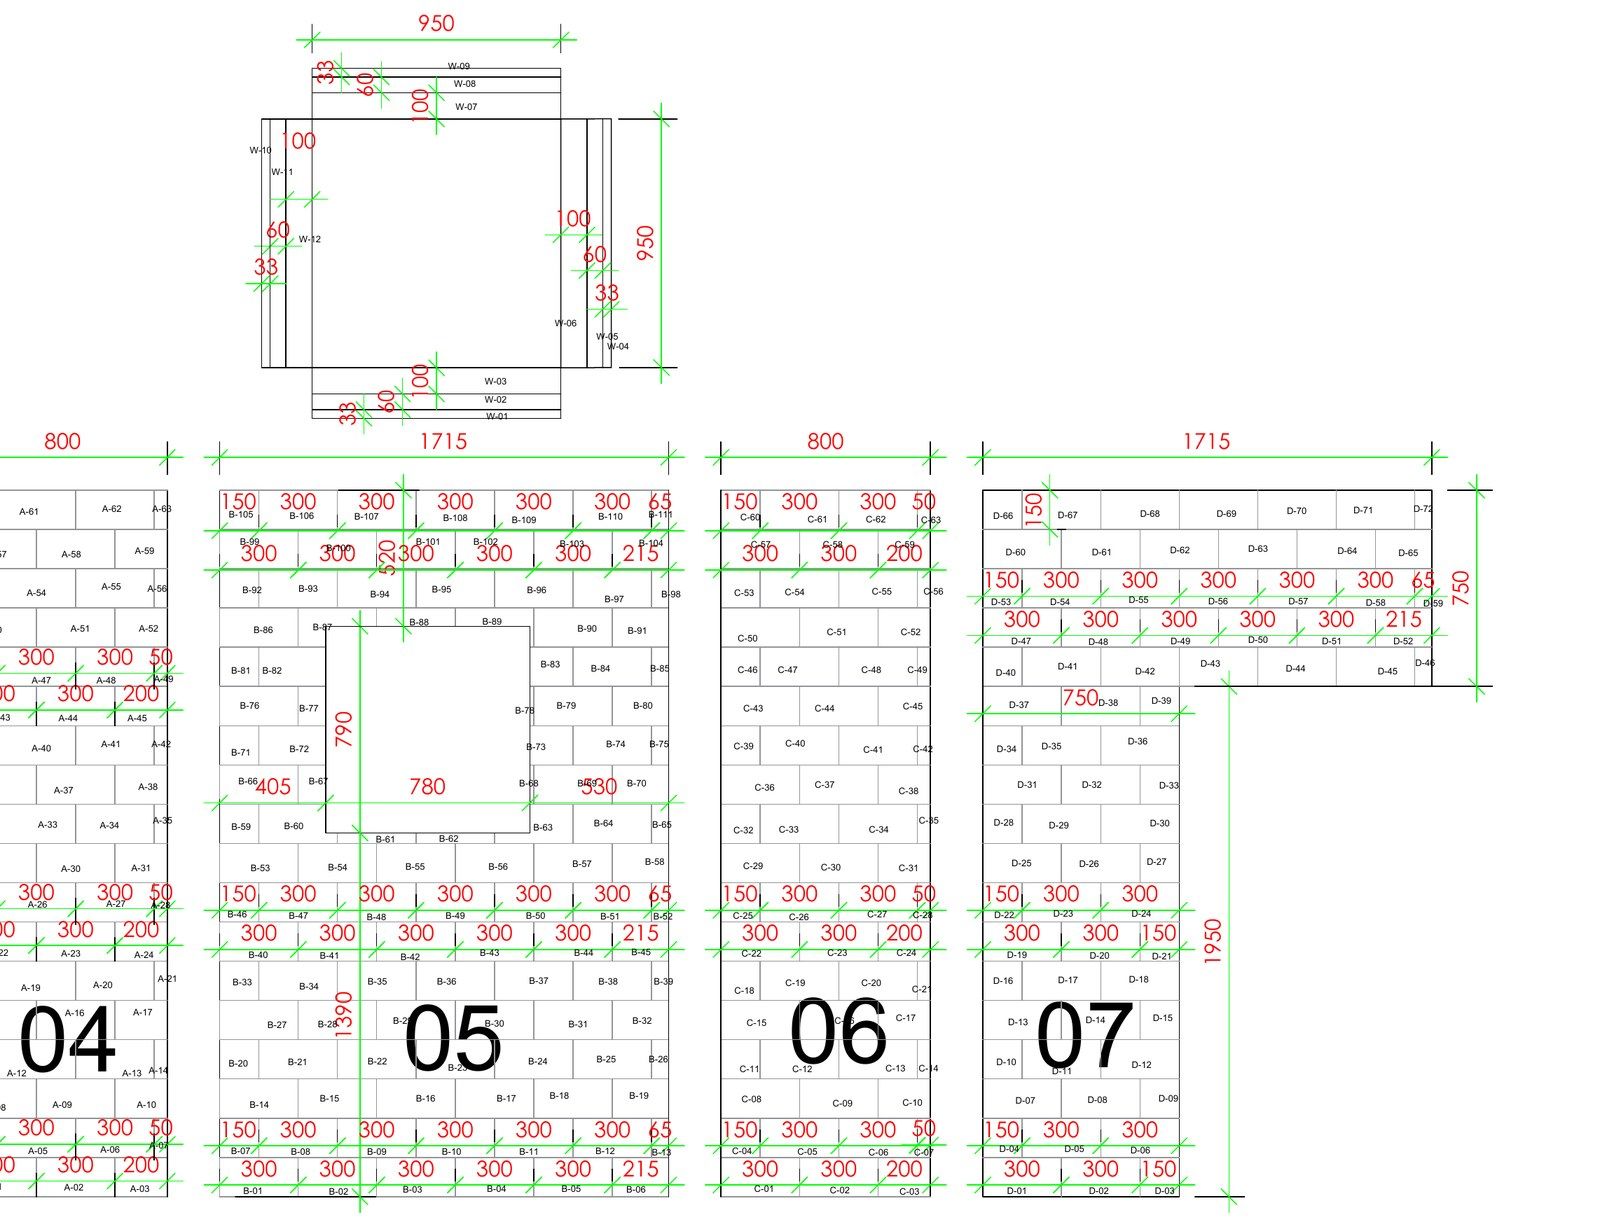
A slab-optimised cutting layout for a first-floor bathroom clad in Venatino marble, for a private villa in Dubai. The work starts with dimensioned wall panels (01 to 10). It includes casing, plinth block and dado profiles and a brick-bond tile layout of 300 mm modules with numbered pieces.
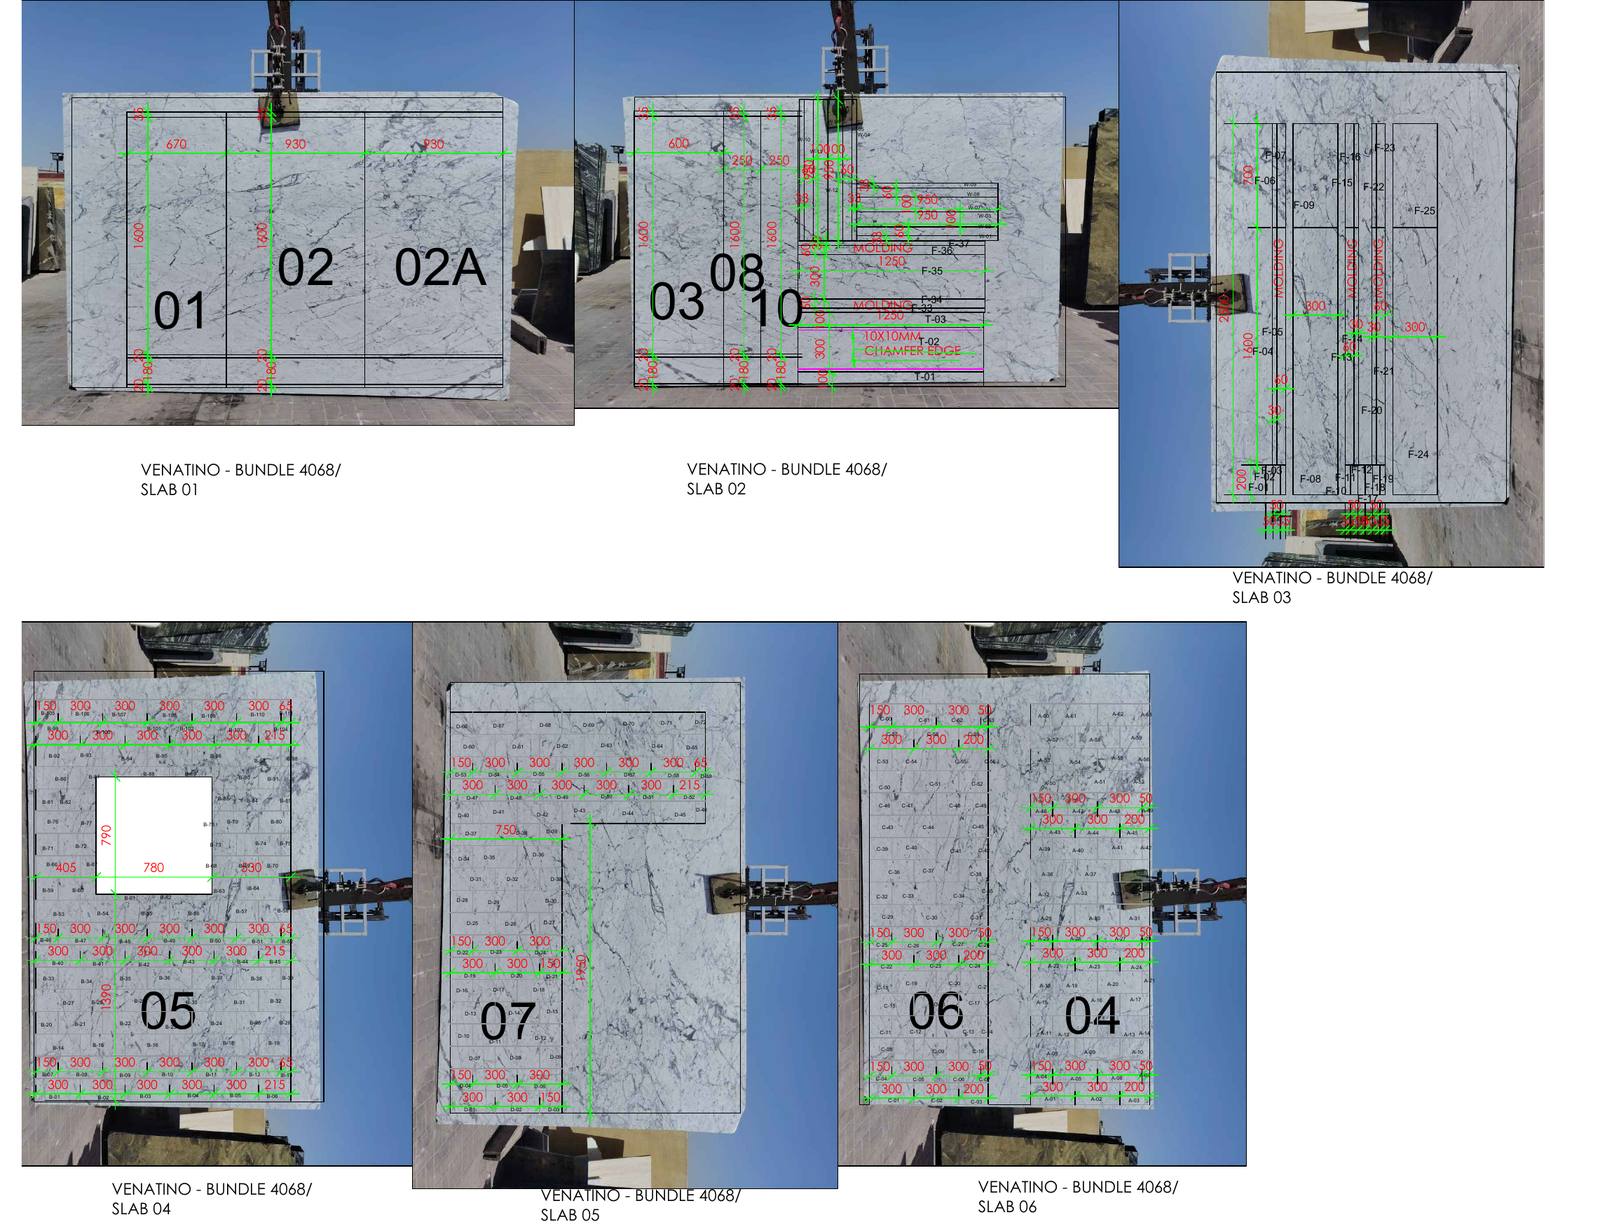
Every piece is then nested onto photos of the real slabs from the supplier's bundle, one sheet per slab. The fabricator gets an exact cutting map, and the client can approve vein placement before the stone is cut. The layout keeps waste low and holds the vein direction across adjoining walls. Moulding, chamfer-edge and skirting strips are taken from the offcuts.
Deliverables: wall panel elevations with sizes, profile details, a numbered piece layout for each wall, and slab-by-slab cutting plans on real slab images, ready for CNC cutting and installation.
Let’s work together
Need shop drawings like these for your project?
Send your design drawings and get a quote
Portfolio
More projects
Fusion Blue Marble Door Frames & Skirting Slab Layout – Dubai
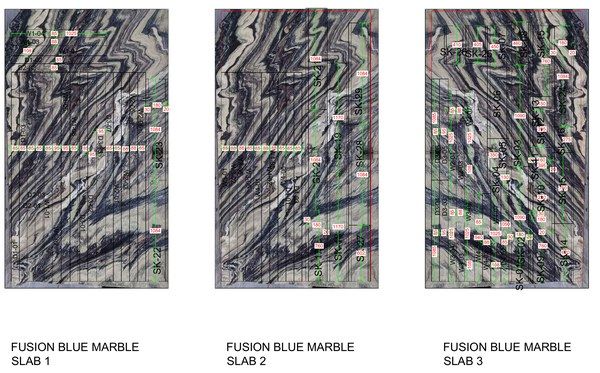
Fusion Blue door frames, lintels and skirting nested slab by slab so every piece follows the vein.
View project →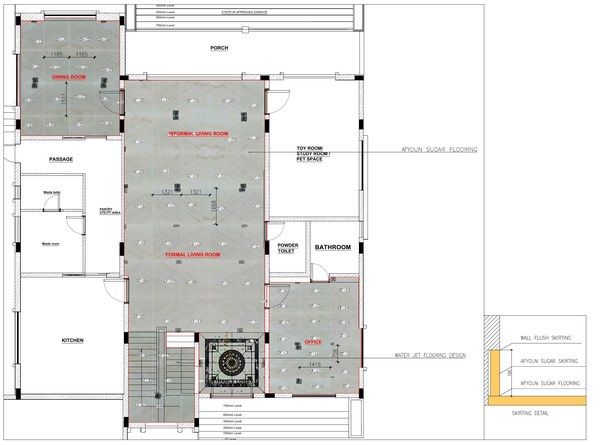
Villa Entrance Lobby Waterjet Marble Medallion & Flooring Layout – Dubai
A waterjet marble rosette with brass inlay, set inside a numbered ground-floor slab layout.
View project →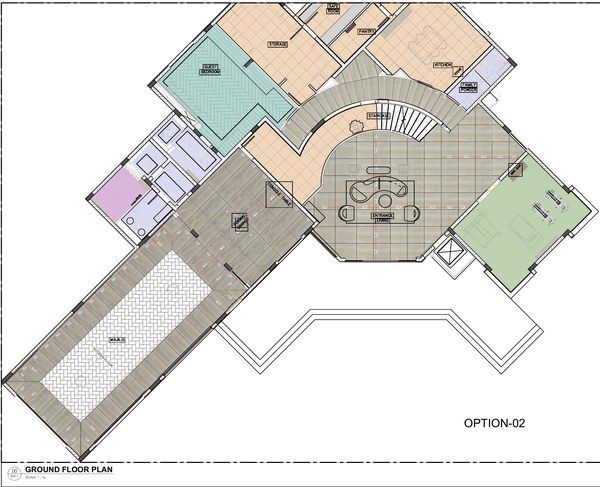
Luxury Villa Ground Floor Marble & Stone Flooring Layout – Dubai
A colour-zoned ground floor plan with a radial marble hall, herringbone majlis and full slab set-out.
View project →