02 · Flooring layout · Dubai
Luxury Villa Ground Floor Marble & Stone Flooring Layout – Dubai
A colour-zoned ground floor plan with a radial marble hall, herringbone majlis and full slab set-out.
By Shoaib Hussan, Founder of D3DDD
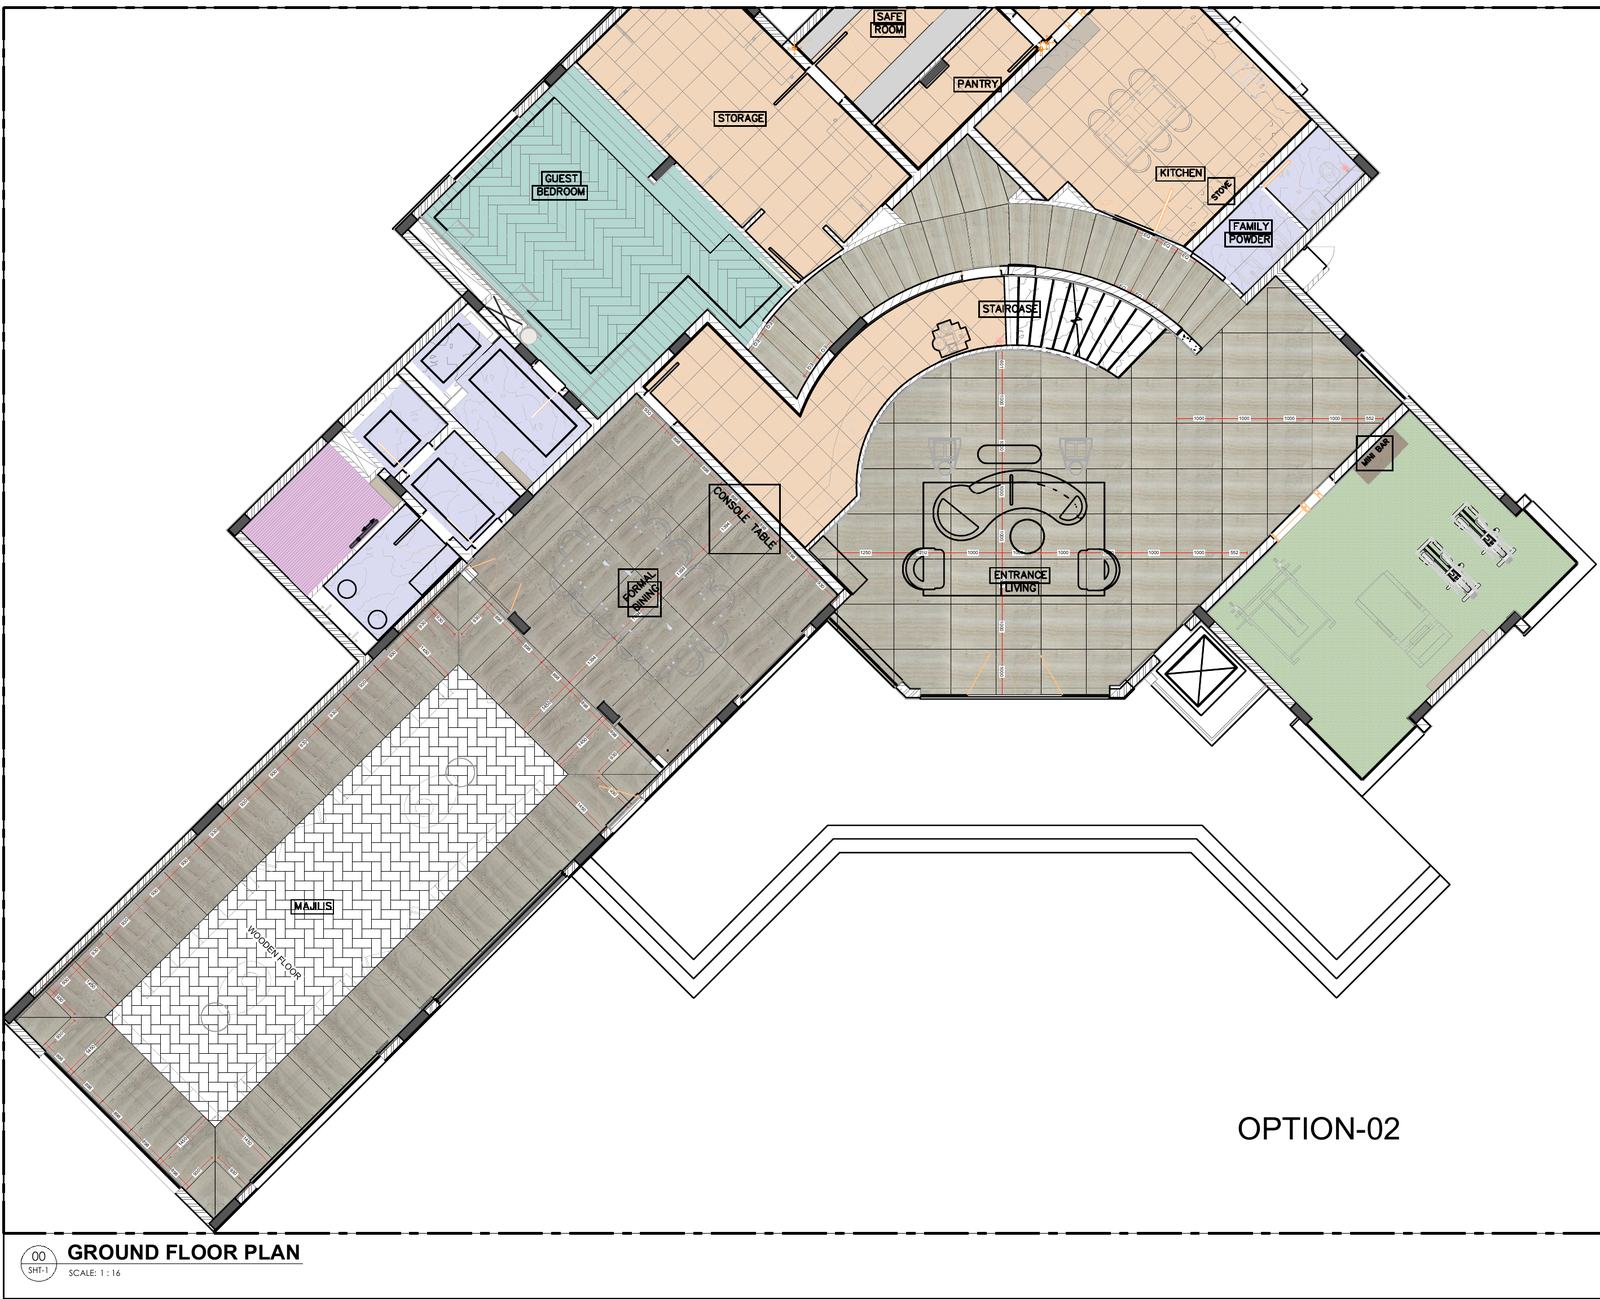
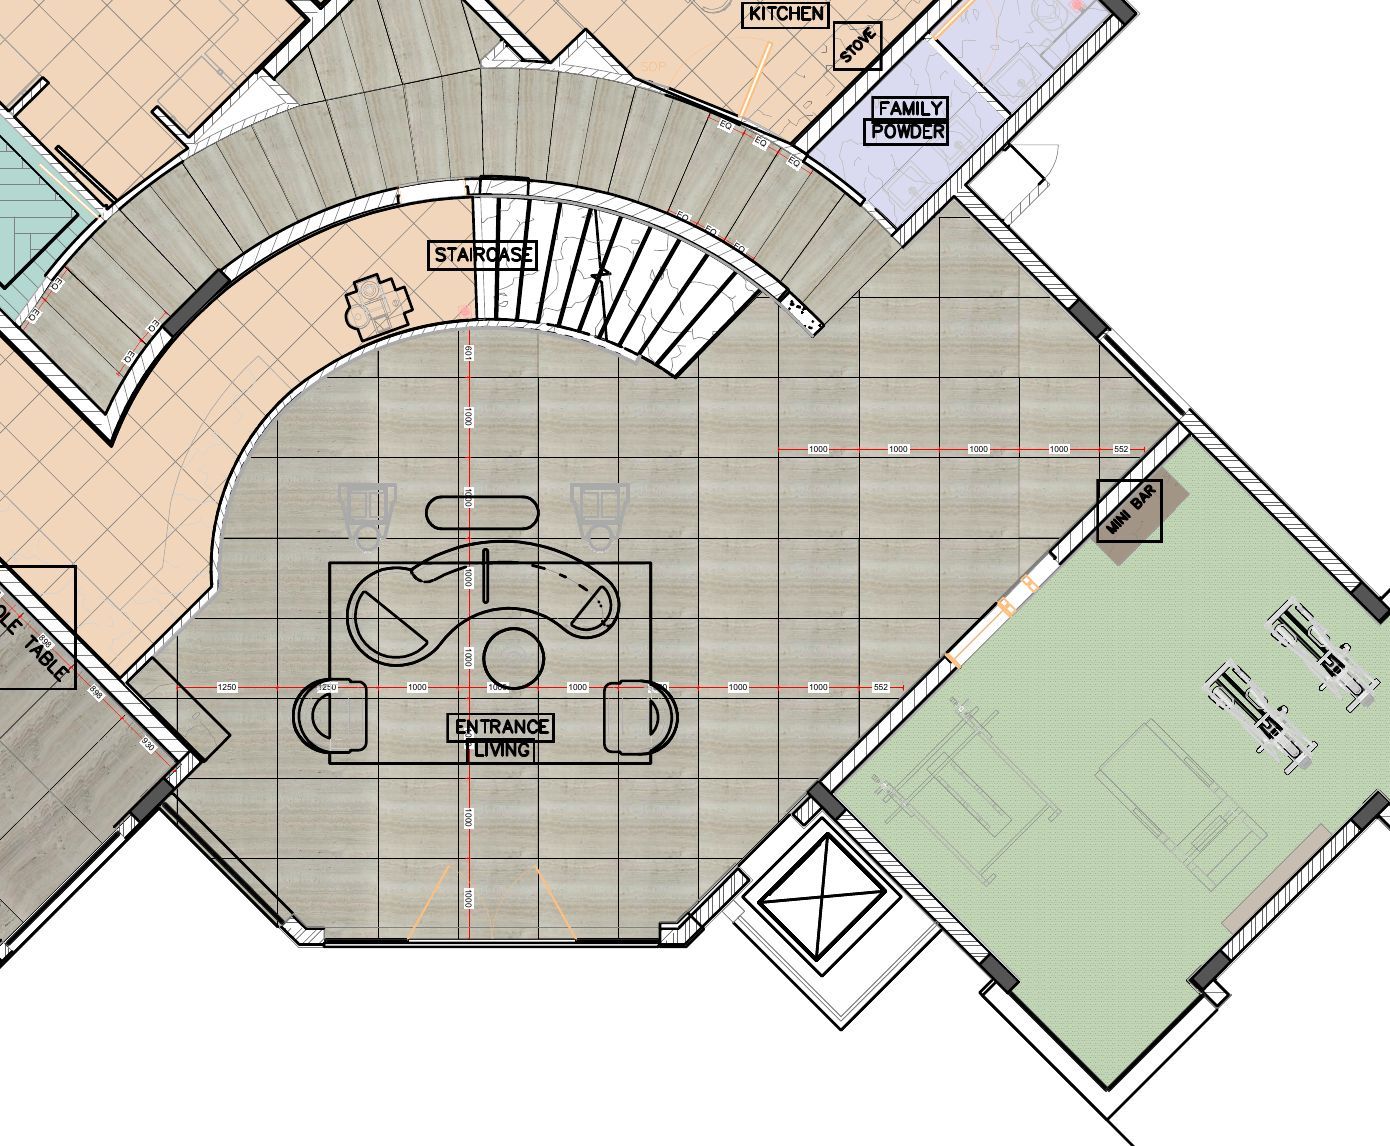
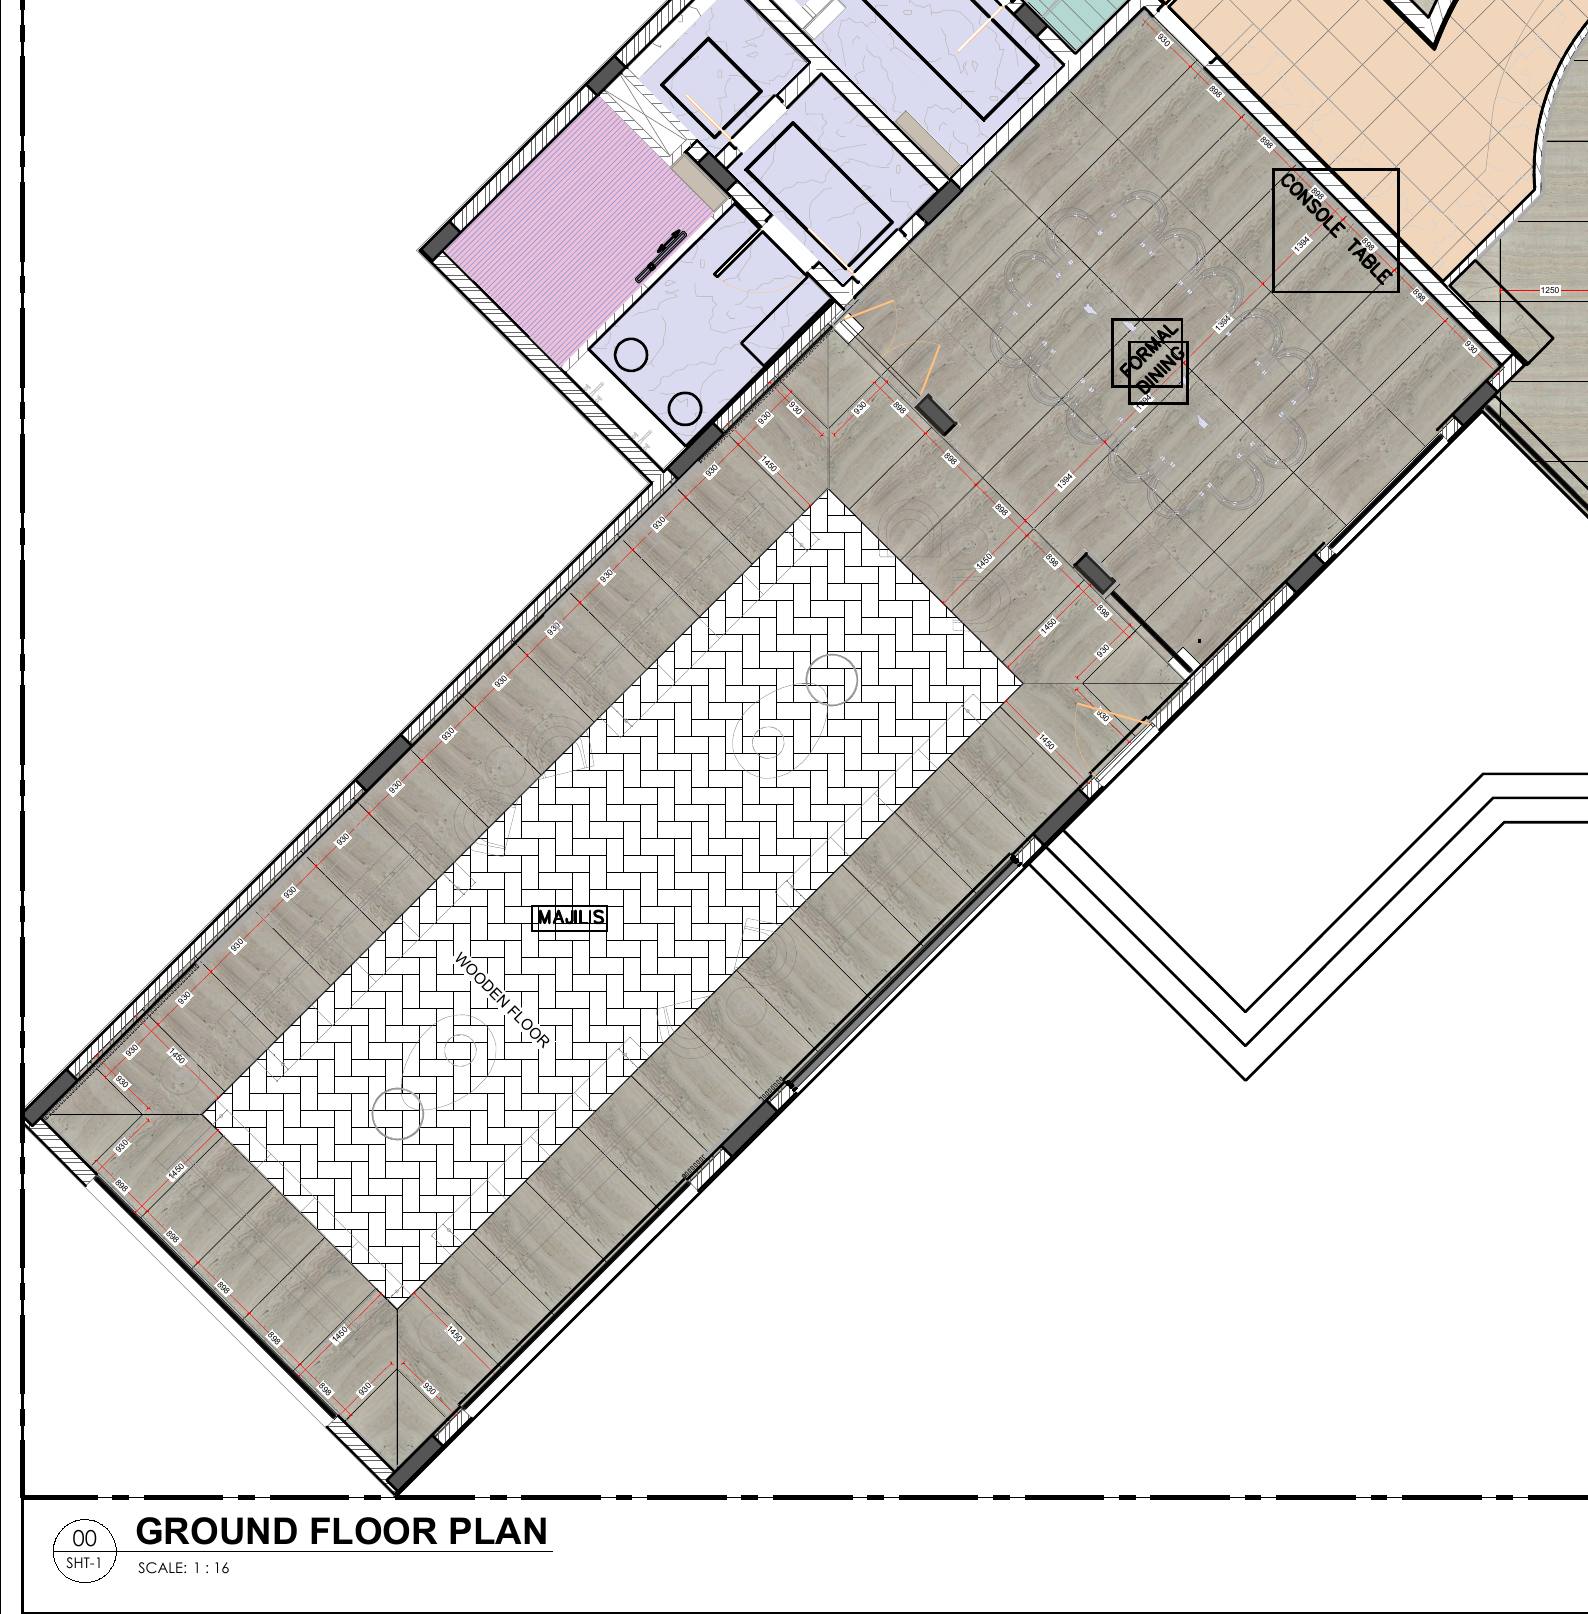
A colour-coded flooring layout for the full ground floor of a large luxury villa in Dubai. It was prepared as a design option for client approval. Each zone is drawn with its own finish: a radial marble grid in the circular entrance and living hall, large-format stone in the formal dining area and around the majlis, herringbone timber in the majlis and guest bedroom, and coordinated tile layouts in the kitchen, pantry, storage and wet areas.
The radial layout follows the curved staircase and the faceted outer wall, and the joint lines are set out so cuts stay symmetrical about the main axes. Furniture is shown faintly so the client can judge the pattern against the real room layout. Borders, thresholds and changes of material are drawn at every doorway.
Deliverables: one presentation-ready ground floor flooring layout (Option 02) with material zoning and slab and tile set-out. It forms the base for the detailed marble shop drawings that follow.
Let’s work together
Need shop drawings like these for your project?
Send your design drawings and get a quote
Portfolio
More projects
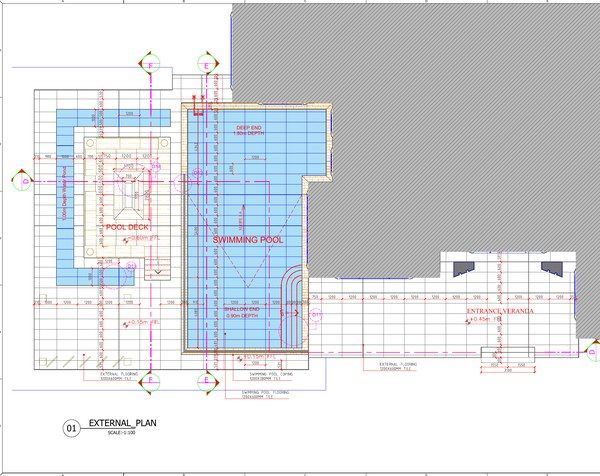
Villa Swimming Pool & Outdoor Seating Tiling Details – Dubai
Set-out plans, long sections and step, coping and fireplace details for a villa pool, deck and outdoor seating.
View project →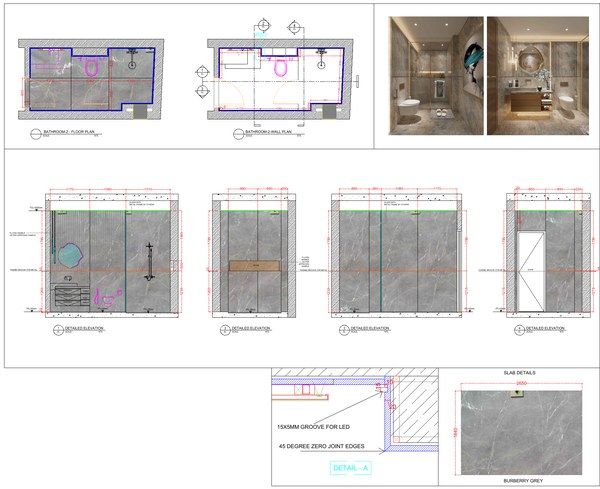
Luxury Bathroom Marble Wall & Floor Cladding Shop Drawings – Dubai
Wall and floor cladding for two villa bathrooms, with mitred corners, LED grooves and fluted feature panels.
View project →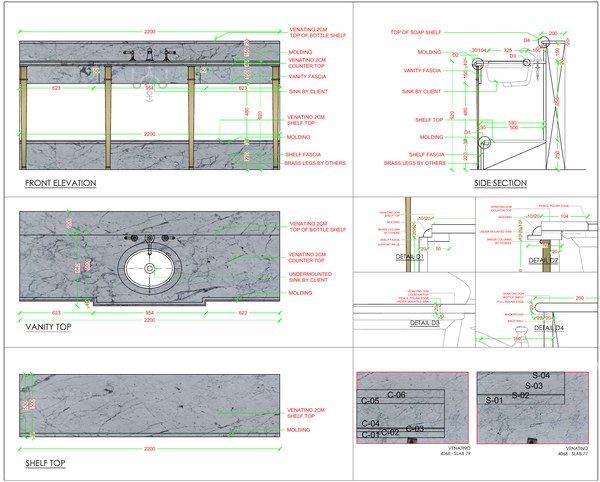
Venatino Marble Freestanding Bath Vanity Shop Drawing – Dubai
A 2200 mm freestanding Venatino vanity: elevations, section, edge details and a slab-mapped cutting plan.
View project →