Drafting
Concept Drawings vs Construction Drawings: What’s the Difference?
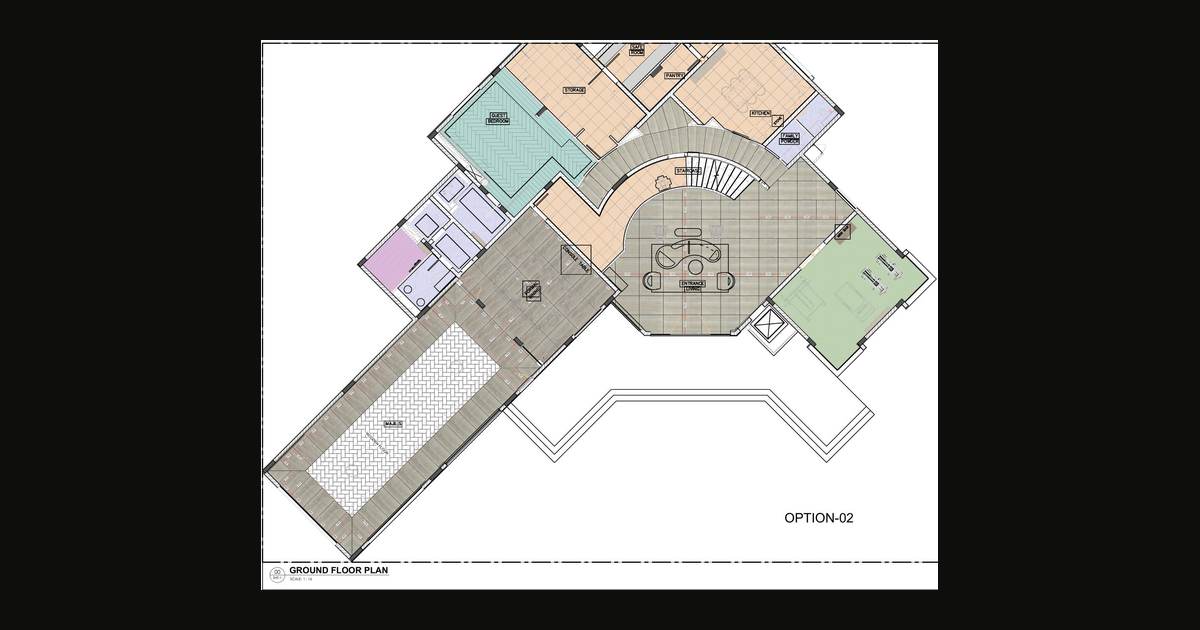
Portfolio sheet: luxury villa ground-floor flooring layout, D3DDD. A design option, not a shop-drawing set.
Concept drawings and construction drawings are often both produced in AutoCAD, and they can look similar at a glance: plans, maybe an elevation, a room labelled with a finish. They are not the same deliverable. The first is for deciding a layout. The second is for building or fabricating from an approved design. Mixing them up is a common reason a UAE consultant sends a set back, or a workshop waits for information that was never on the sheet.
This article explains the difference, when each is used on projects in Dubai and the wider UAE, and how D3DDD splits the work between architectural designing and architectural drafting.
Concept drawings: deciding the layout
A concept drawing tests options. It answers questions such as: how the rooms flow, where a feature sits, whether furniture fits, how a wet area works, whether an outdoor seating zone and a pool deck can share a level. At D3DDD this work lives on the designing page: concept layouts, space planning, a developed plan once an option is chosen, and elevations or sections that can brief later stone and joinery.
Typical contents of a concept or design-development set, as already listed on that service page, include:
- Plan options that test rooms, furniture and feature zones
- A developed plan with key dimensions once one option is chosen
- Elevations and sections for finishes and heights
- A short note of materials where the design depends on them
- DWG and PDF, so the same file can move into shop drawings without being redrawn from a picture
What a concept set is not, unless the quote says otherwise: a permit package, a municipality approval, or a fabrication set with piece numbers, joints and cutting lists. The live designing page is explicit that a concept layout is not presented as an authority approval. If a project needs a permit package, that checklist comes from you and is scoped separately.
You might arrive with only a brief and a plot, an apartment outline, or a designer’s sketch. That is enough to start design work. It is usually not enough to issue construction drawings, because the construction set has to follow a layout someone has actually approved.
Construction drawings: building from the approved design
A construction drawing — and, on fit-out and fabrication work, a shop drawing — shows execution. It carries the dimensions, layers, junctions and revision table a contractor, fabricator or consultant can mark up. At D3DDD this is the architectural drafting service: AutoCAD 2D sheets issued as DWG and PDF.
A construction-ready set, as described on that page, typically includes the sheets the scope names:
- Plans, elevations, sections and reflected ceiling plans
- Details at junctions, steps, edges or openings
- Joinery elevations with heights, materials and hardware notes when joinery is in the quote
- As-built sheets later, when the job is to record what was actually built
- A revision table, so a later issue does not get mixed with an earlier one on site
Comments come back on the PDF. The next issue raises the revision and clouds the changes. The first delivery date is the one written into the quote; a comment round is scheduled when the comments arrive.
On fit-out and construction work in Dubai, Abu Dhabi and Sharjah, these sets normally travel with the contractor’s submission to the project consultant. The reviewer checks them against the approved design. Abu Dhabi jobs often ask for a transmittal; Sharjah jobs sometimes have only the designer as reviewer; Dubai jobs range from a single interior designer to a full consultant team. The drawing follows the rule you send. That is a description of how the live service is used, not a legal summary of any authority’s process.
A simple way to tell them apart
Ask what decision the sheet is for.
| Question | Concept / design drawing | Construction / shop drawing |
|---|---|---|
| What is being decided? | The layout, the look, the option | How it will be built or fabricated |
| Who usually approves it first? | The client and the designer | The project consultant or the workshop, against the approved design |
| How complete are the dimensions? | Key dimensions, enough to choose | Enough to cut, set out or install, with a revision table |
| Can a factory cut stone or joinery from it alone? | No | Only if the scope includes those fabrication details |
| Typical D3DDD page | Architectural designing | Architectural drafting |
Two further distinctions matter on this studio’s site:
- Marble shop drawings are construction drawings for stone: piece tags, edges, cut-outs, slab layouts and cutting lists. A colour-zoned flooring layout issued as a design option is not yet that package. The portfolio already shows the difference: the villa ground-floor flooring layout is tagged architectural designing and is described as a design option for approval, before detailed marble shop drawings. Bathroom cladding, vanity fabrication and slab nesting in the same portfolio are shop-drawing sets.
- A 3D render can help a client approve a concept, or check a material against a later construction set. It cannot replace either type of drawing. A still cannot be measured with a tape.
How the approved design becomes a CAD construction set
The clean sequence, when both stages are needed, is:
- Options and space planning (concept).
- A developed plan and the elevations needed to brief stone and joinery (design development).
- Client and designer approval of that layout.
- AutoCAD construction or shop drawings, starting from the approved DWG, not from a traced screenshot.
- Consultant review, then a revised issue if comments arrive.
- Quantities, if they are needed for a tender or an order, measured from the same revision — see architectural estimation.
- Fabrication or site work from the approved construction issue, not from the concept option that was dropped.
Keeping the design in DWG is what makes step 4 efficient. If the approved layout exists only as a presentation PDF or a picture, the construction set has to be redrawn first. That redraw is drafting work and should be said in the enquiry.
Not every job needs every step. Some clients arrive with an already approved consultant set and only need it turned into shop drawings or as-built records. Some only need a plan option. Say which stage you are actually in. A permit package, if required, remains a separate line and only from the checklist you supply, because requirements differ by emirate and by project.
What this means for a quote
Both services at D3DDD are quoted per project. The delivery date is confirmed in writing with the price, before work starts. There is no published day-rate or square-metre rate for designing or drafting. Website package prices on the site, and the owner-approved pack prices for a marble shop-drawing pack and a single 3D still render, are not concept-drawing or construction-drawing rates.
If you need both stages, they can be quoted as two steps or as one combined scope — say so in the enquiry. If the job also includes stone fabrication, add marble shop drawings. If it is mainly ceilings, partitions, kitchens or wardrobes, see fit-out and joinery shop drawings.
To ask for a quote, send the brief, survey or current drawings, say whether the layout is already approved, and say which emirates the project is in, through the enquiry form.
Request a quote
If you have a concept that needs to become construction drawings, or you are not sure which stage you are in, send the files you have and we will say what the next set should be.