Visualization
3D Rendering vs 3D Modeling: What’s the Difference?
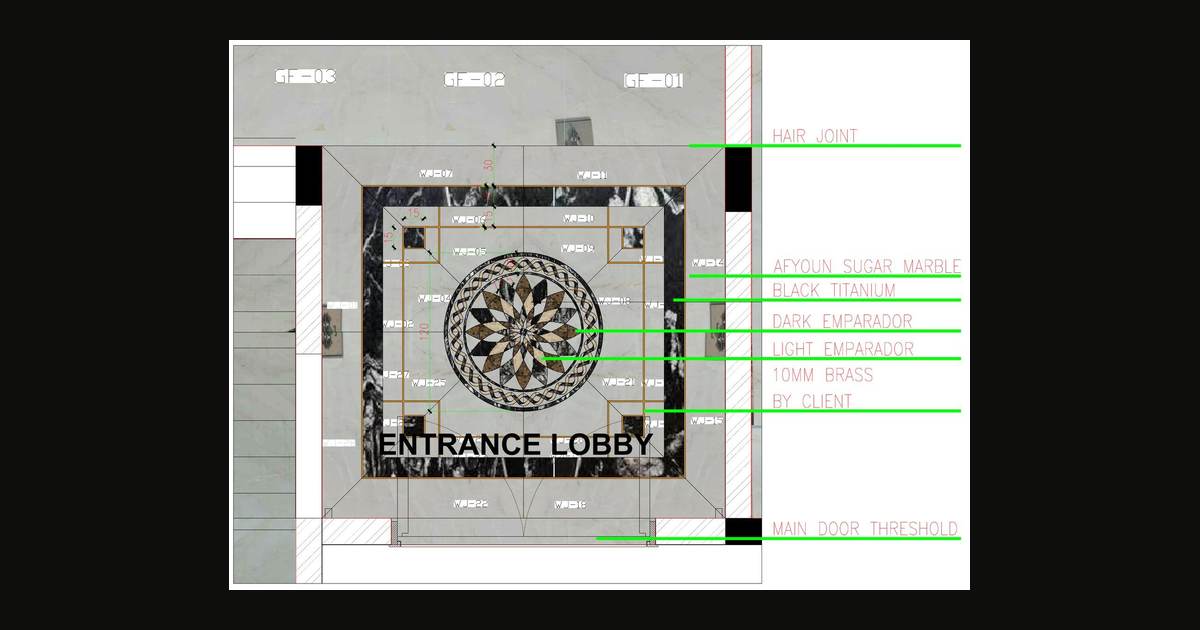
Portfolio sheet: entrance lobby waterjet marble medallion flooring, D3DDD.
3D modeling and 3D rendering are often ordered as if they were the same file. They are related, but they are not the same deliverable. The model is the digital geometry — rooms, joinery, stone features, a façade — built from the drawings you send. The render is the still image produced from a model, used to show materials, vein direction, lighting and massing. Visualization, as D3DDD uses the word, covers both, and can also include a short camera path when a walkthrough is in the scope.
This article explains the difference, when you need one or both, and what is quoted on the 3D modeling and rendering page. It is not a software tutorial. A separate live note on the blog discusses Chaos Vantage as a real-time tool; the production images for a project are still scoped on the service page.
What 3D modeling is
A 3D model is a digital stand-in for the space. At D3DDD, models are built from the drawings you send. If those drawings are still a sketch, the image or the model is labelled as a study, not as a measured match to a construction set. If the drawings are an approved plan, the model should follow them: room sizes, joinery lines, a stone feature, a façade or an outdoor space.
The live service already lists “3D modeling” as a sub-service: accurate models prepared from your drawings. A model file can be issued on request when a later drafter or renderer needs it. That file is not automatic with every still image. If you only need a picture, you may never see the model. If you want the model handed over, say so in the enquiry so it is written into the quote.
A model is not a shop drawing. It does not replace dimensions, joints, piece numbers or a revision table. Fabrication still needs DWG and PDF architectural drafting or, for stone, marble shop drawings. The live 3D page is blunt about this: a still render cannot be measured with a tape.
What 3D rendering is
A 3D render is the still image — PNG or JPG, at the resolution agreed in the quote — produced from a model. It is what a client or a consultant looks at when they need to see a material, a vein direction, a joinery colour or a lighting condition before they approve a layout.
The same service also lists material option studies (more than one finish when you are choosing stone or joinery), marketing presentation stills, and design coordination views that show how stone, joinery and ceilings meet, so the picture and the shop drawings describe the same junctions. Interior and exterior visualization are both offered. A walkthrough is a short camera path, only when it is in the scope.
Rendering without a clear source is how pictures drift away from the drawings. The live page already includes notes that point back to the drawing sheets for that reason. When both images and shop drawings are commissioned, the render should follow the same material and the same joint logic as the sheets, and an update to the image is described in the quote if those sheets change.
When you need a model, a render, or both
Use a model when:
- You want a file another drafter or renderer can continue from
- You expect several views, material options or a walkthrough from the same space
- The geometry itself is the question (how a volume meets a stair, a bulkhead or a façade)
Use a render (a still) when:
- A client or a designer needs to approve a look or a material
- You are comparing two or three finishes in the same view
- You need a presentation image that is still tied to the drawing set
Most presentation jobs need both steps internally — the model is built, then the still is rendered — even if only the image is issued. That is why the service is named modeling, rendering and visualization, and why a “render-only” enquiry should still include the drawings the model will be built from.
If the layout is still being decided, start with architectural designing and treat early images as studies. If the layout is approved and stone or joinery will be fabricated, commission the shop drawings (and marble shop drawings where stone will be cut) rather than hoping a pretty still will stand in for them.
How this supports approvals in Dubai — and what it does not do
In Dubai, Abu Dhabi and Sharjah a render is often what the client approves, while the shop drawings are what the consultant approves for fabrication. Mixing those two decisions causes trouble: a vein that looked acceptable in a picture may be impossible on the slabs that arrived, and a picture with no joint lines does not tell the factory where to cut. That warning is already on the 3D service page. The studio does not treat a picture as a permit or as an authority submission. It is a decision tool.
Sheets that pair well with a material study, and are already named on that page, include the entrance lobby waterjet medallion, bathroom marble cladding and the villa ground-floor flooring layout.
Price: what is published, and what is quoted
A single 3D still render is 650 AED, with 50% upfront. That is an owner-approved pack price for one agreed still (PNG or JPG at the resolution written into the quote). It is not a website-package price, and it is not a square-metre rate.
The following remain quoted on request: additional views or material options, a model file issued on its own, interior or exterior sets of more than one still, walkthroughs, and VR-ready or product-close-up scenes. Do not assume the 650 AED still includes a handed-over model or a walkthrough. If you need those, say so in the enquiry.
There is no published day-rate for modeling time, and this article does not invent one.
What to send
Drawings or a clear sketch, the materials you are considering, and the views you need. Photographs of the space help. Say whether you want only a still, a model file, more than one view, or a walkthrough. Send the brief through the contact form.
Frequently Asked Questions
What is the difference between 3D modeling and 3D rendering?
Modeling is the 3D model built from your drawings. Rendering is the still image produced from a model. This service covers both. A model file is included only when you ask for it in the quote.
Does the 650 AED single render include a model file or a walkthrough?
No. It is one still render, as agreed in the quote, with 50% upfront. Extra views, a standalone model file and walkthroughs are quoted separately.
Can a render replace shop drawings?
No. A render shows the intent. Fabrication needs DWG and PDF drawings with dimensions, joints and cut-outs.
Do you build models from sketches?
Yes, but the result is labelled as a study if the source is still a sketch. Send the best drawings you have.
Request a quote
If you need a still render, a model, or both, for a project in Dubai or elsewhere in the UAE, send the drawings and say which views you need.