Fit-out — Dubai & UAE
Fit-out and joinery shop drawings for UAE interiors
Joinery, ceiling, partition, kitchen and wardrobe drawings that a workshop can build from, coordinated with the stone and architectural sheets on the same project.
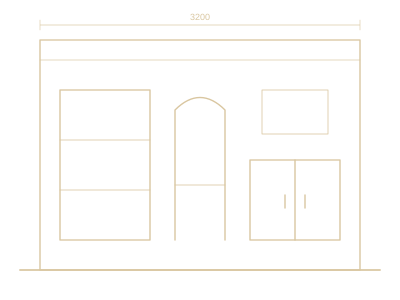
A fit-out shop drawing is the set a joiner, ceiling contractor or partition fixer can build from. The interior elevation shows the intent: a wardrobe, a slatted ceiling, a kitchen run. The shop drawing names the carcass, the finish, the hinge side, the shadow gap and the point where that unit meets stone, glass or gypsum. D3DDD prepares these sets in AutoCAD for fit-out contractors, joinery workshops and interior firms working in Dubai, Abu Dhabi, Sharjah and the other emirates.
The work is quoted per project after the drawings are reviewed. There is no day rate and no published price per sheet on this page. Send the interior elevations, the architectural plans and any site sizes you already have through the enquiry form.
What the issued set contains
The usual issue is an AutoCAD DWG and a PDF of the same sheets. The DWG is the file the workshop keeps: real dimensions, layers, and piece marks that can be carried into a cutting list. The PDF is what the consultant marks up and what the site prints. Notes can be in English, Arabic or both. A revision table sits on the sheet so a later comment round is a new issue.
- Plans, interior elevations, sections and the enlarged details the units actually need.
- Reflected ceiling plans with levels, bulkheads and access panels where the consultant drawing already shows them.
- Partition types, heights and door openings, including the build-up where a partition meets stone or glass.
- Kitchen and wardrobe elevations with carcass sizes, shelf spacing and the services they have to clear.
- A note of hardware when you already know the hinge, runner or handle. Unknown hardware is left open, not invented.
Joinery elevations and sections
Joinery drawings cover the units that are made off site and fixed on site. A wardrobe elevation shows width, height, depth, shelf spacing, hanging-rail height, and whether the door is hinged or sliding. A section shows the carcass thickness, the back panel, the plinth and the shadow gap against the wall. Where a stone top sits on a vanity, the joinery sheet stops at the carcass. The stone sheet, prepared with the marble shop drawings, carries the thickness, the edge and the sink cut-out. Keeping those two packages separate stops the stone yard pricing cabinet boxes and stops the joiner pricing a slab.
A wardrobe needs a plan of the niche, an elevation of each run, and a section through the hanging and shelf zones. If the walls are out of square, send the site sizes rather than a rectangle that will not fit.
Ceilings and partitions
Ceiling shop drawings set out the reflected plan: bulkhead lines, levels, access panels, and the relationship to lights, diffusers and sprinklers when those positions are already on the consultant drawing. D3DDD does not redesign the mechanical layout. If a diffuser clashes with a feature detail, the sheet flags the clash and the dimension that is blocked, and the revision waits until the consultant moves one of them. Partition drawings show type, height, door opening and the junction where a partition meets a stone jamb or a glass panel. Heights are taken from the architectural section you send. A missing finished-floor level is marked as open rather than guessed.
Kitchens and the services behind them
A kitchen elevation lines up the base units, tall units and wall units against the services: the sink, the hob, the fridge niche and the socket heights. Worktop thickness is noted so the stone package, if there is one, can use the same figure. Service points are traced from the drawing you send and are not moved unless you ask for that study.
How the set is reviewed
On fit-out projects in Dubai, Abu Dhabi and Sharjah the joinery and ceiling set is usually submitted by the contractor to the project consultant. The reviewer checks the sheets against the approved interior elevations: lines, heights, materials and the junctions between trades. Comments come back on the PDF or as a list. The next issue raises the revision and clouds what changed, so the workshop does not cut from a superseded sheet. D3DDD does not replace that consultant, and a shop drawing is not a building permit. Permit sets and BIM submissions are a different scope. If a project needs them, they are agreed separately, from the checklist you supply.
Turnaround is the date in the written quotation. One kitchen is not the same duration as a villa of wardrobes and a lobby ceiling. A missing site dimension pauses only the sheets it affects.
What to send, and what sits beside this page
Send the architectural plans, the interior elevations, any reflected ceiling plan, and photographs or a measured sketch of the rooms that are already built. Name the areas in scope. Broader CAD sets are under architectural drafting. Marble floors, vanities and cladding are on the marble shop drawings page, and the two packages can be quoted together. Quantities for joinery or stone are an estimation scope when you need a bill rather than a cutting list. The portfolio includes stone sheets that meet joinery, including a bathroom cladding set and vanity tops. Those are stone drawings, not cabinet drawings, and they show the junction both trades have to respect.
FAQ
Frequently asked questions
Do fit-out shop drawings include the marble top?
The joinery sheet shows the carcass and the worktop thickness it has to accept. The stone plan, edge, cut-out and slab layout are marble shop drawings. Say if you want both in one quotation.
Can you draw ceilings and partitions as well as kitchens?
Yes, when they are in the scope. Ceiling sheets follow the reflected plan you send. Partition sheets show type, height and openings. Mechanical redesign is not part of the drawing.
What files are delivered?
AutoCAD DWG and PDF, with a revision table. Notes can be English, Arabic or both. A cutting list is added only when the quotation includes it.
Is this a permit or a BIM submission?
No. These are fabrication and installation sheets for the fit-out. A permit package or a BIM submission is a separate scope, and only from the checklist you send.
Have a Project
Request a Project Quotation
Send the drawings, sketches or scope you already have. The quotation confirms the price and the delivery date in writing before drafting starts.