01 · Waterjet & flooring · Dubai
Villa Entrance Lobby Waterjet Marble Medallion & Flooring Layout – Dubai
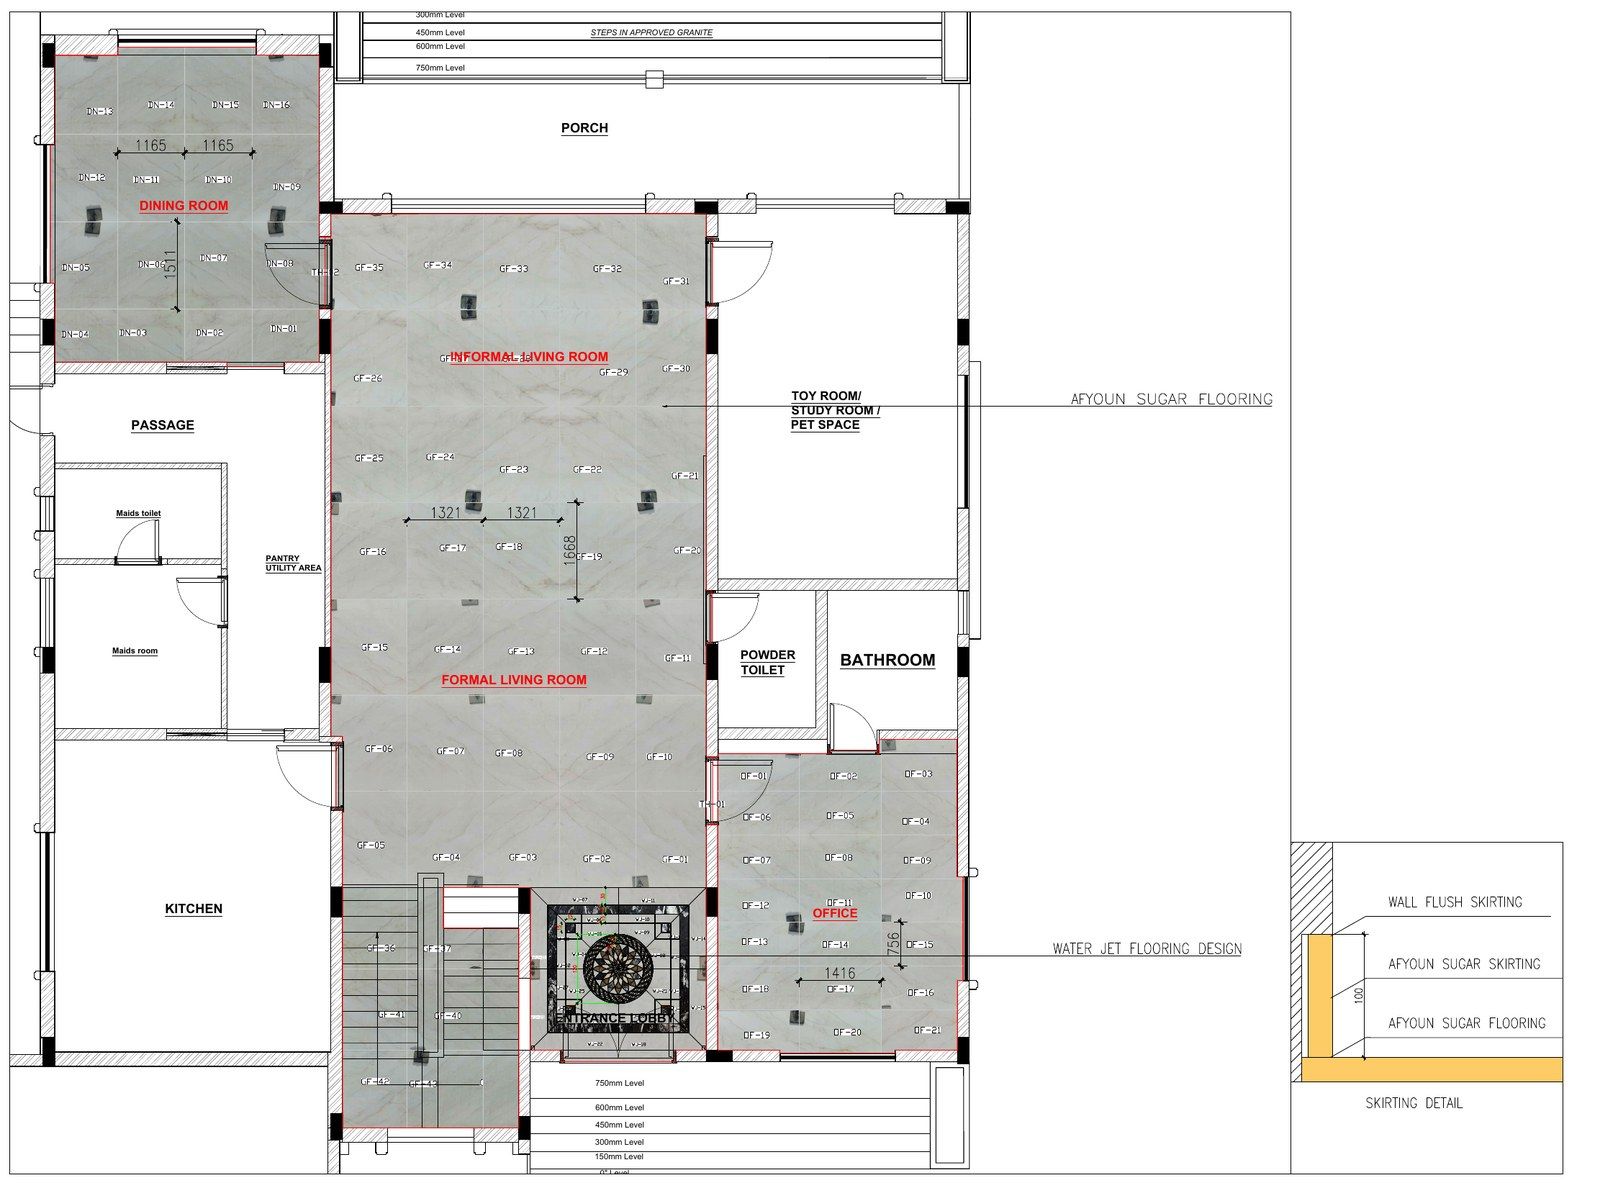
A waterjet marble rosette with brass inlay, set inside a numbered ground-floor slab layout.
By Shoaib Hussan, Founder of D3DDD
Marble flooring shop drawings for the ground floor of a luxury villa in Dubai. The centrepiece is a waterjet-cut medallion in the entrance lobby. The floor plan sets out Afyoun Sugar marble across the formal and informal living rooms, the dining room and the office. Every slab is tagged with a piece number (GF-xx) and placed using real slab images, so the vein flow can be checked before cutting.
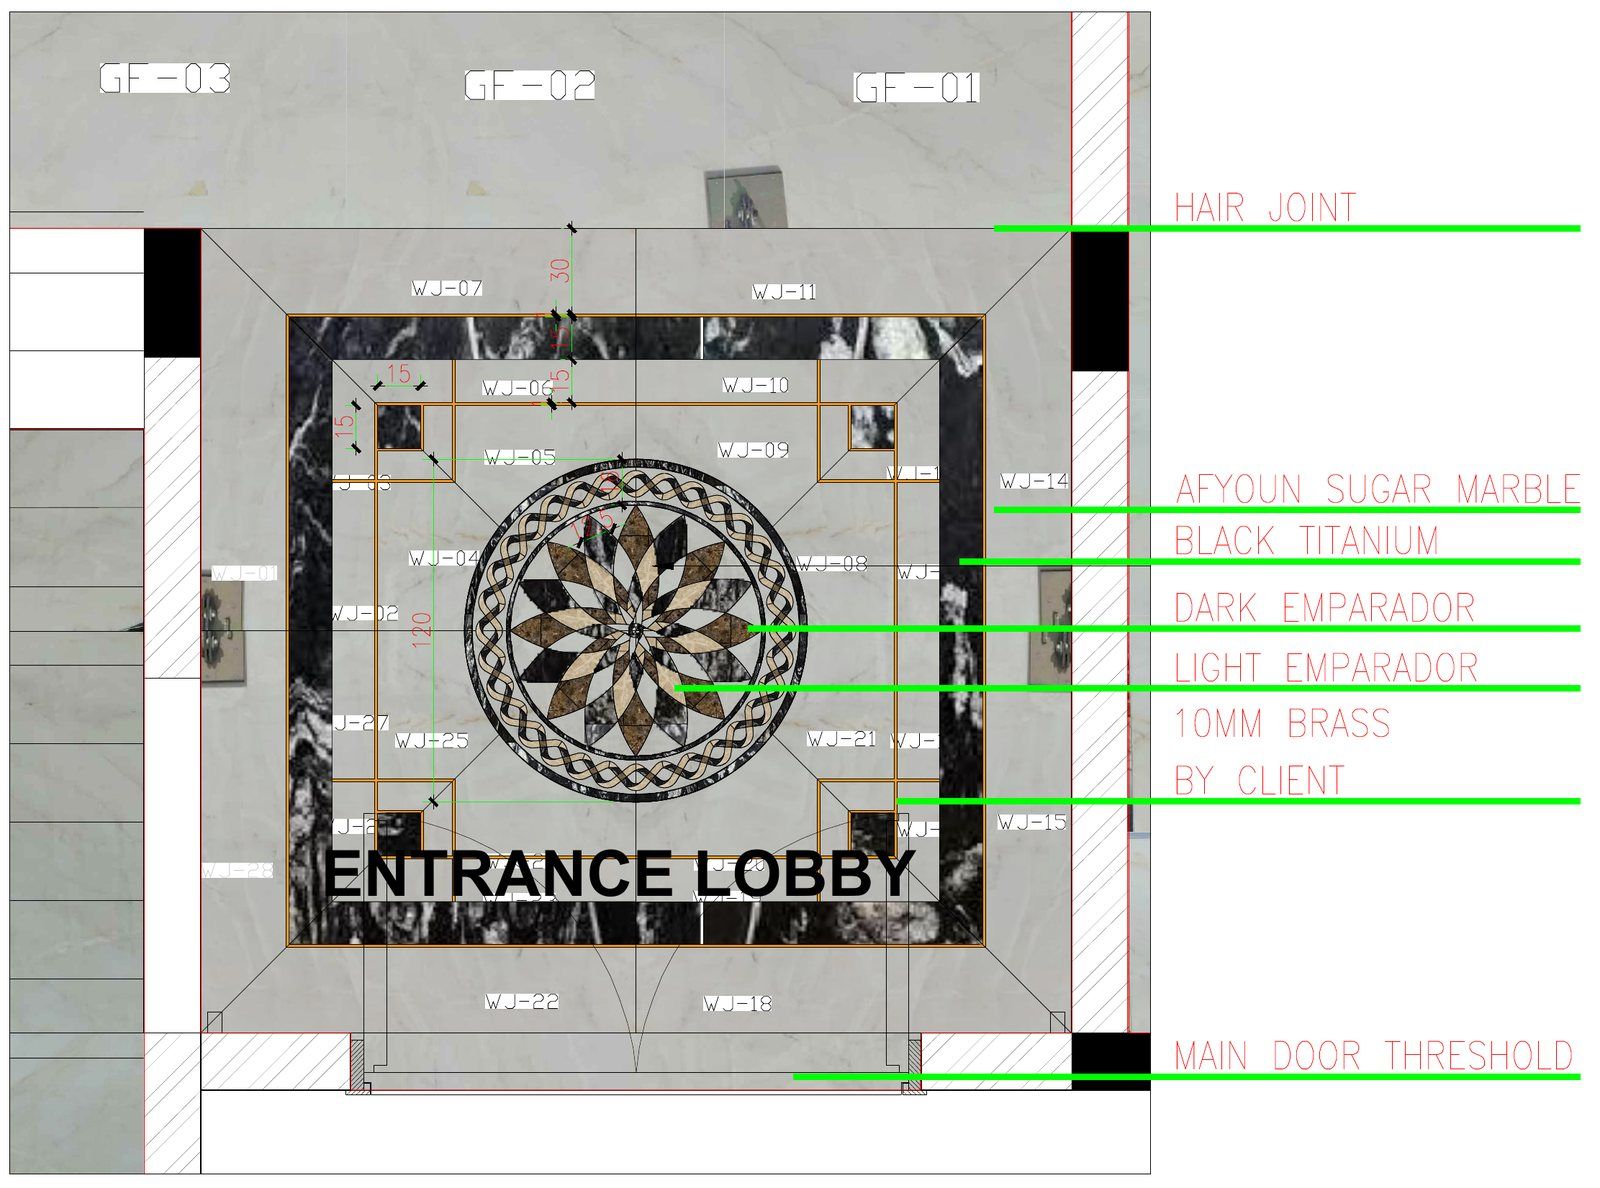
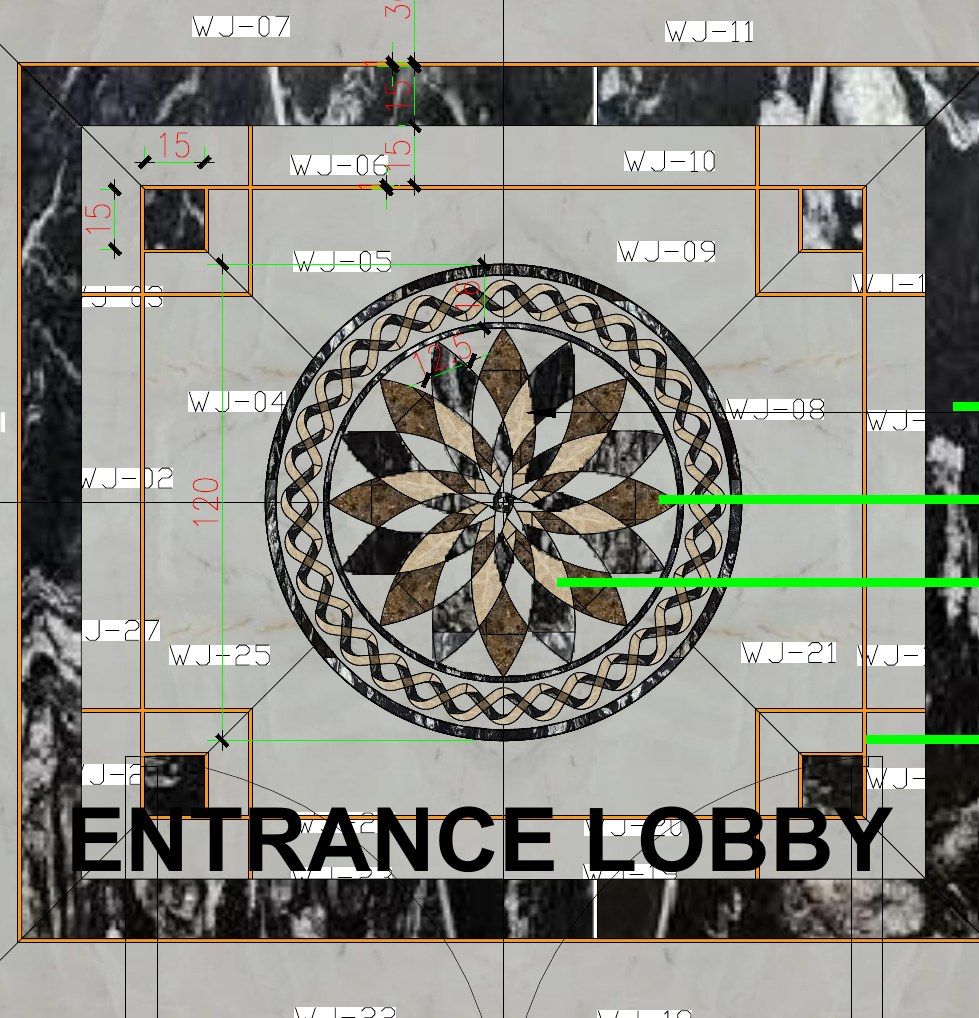
The entrance lobby sheet details a circular rosette with a rope border in Dark and Light Emperador. It sits inside a Black Titanium frame with 10 mm brass inlay strips, and every waterjet piece is numbered (WJ-xx) for fabrication. The sheet also covers hair-joint layout, main door threshold and the transition into the staircase. A flush skirting section is included as well.
Deliverables: ground-floor marble flooring plan, entrance lobby medallion layout, piece schedule references and skirting detail. They are ready for CNC and waterjet cutting and for installation on site.
Let’s work together
Need shop drawings like these for your project?
Send your design drawings and get a quote
Portfolio
More projects
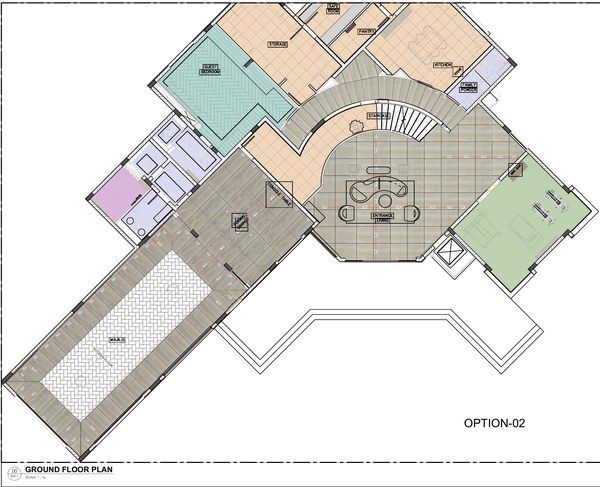
Luxury Villa Ground Floor Marble & Stone Flooring Layout – Dubai
A colour-zoned ground floor plan with a radial marble hall, herringbone majlis and full slab set-out.
View project →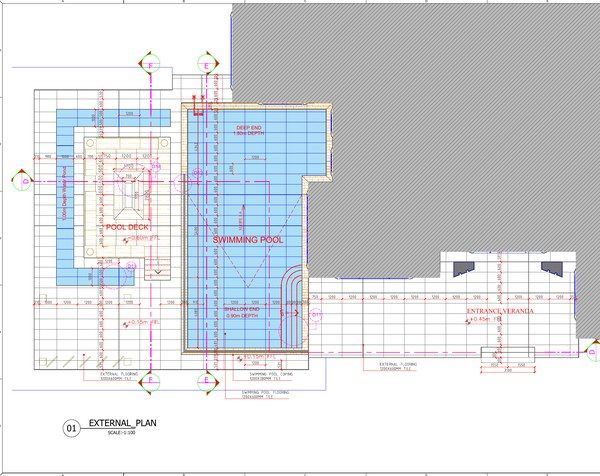
Villa Swimming Pool & Outdoor Seating Tiling Details – Dubai
Set-out plans, long sections and step, coping and fireplace details for a villa pool, deck and outdoor seating.
View project →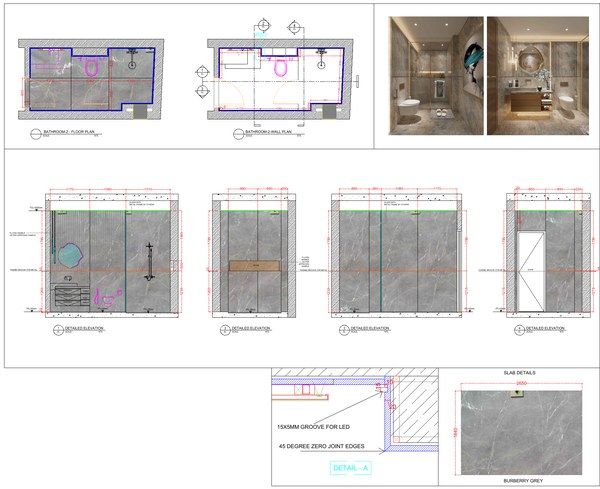
Luxury Bathroom Marble Wall & Floor Cladding Shop Drawings – Dubai
Wall and floor cladding for two villa bathrooms, with mitred corners, LED grooves and fluted feature panels.
View project →