08 · Door frames & skirting · Dubai
Fusion Blue Marble Door Frames & Skirting Slab Layout – Dubai
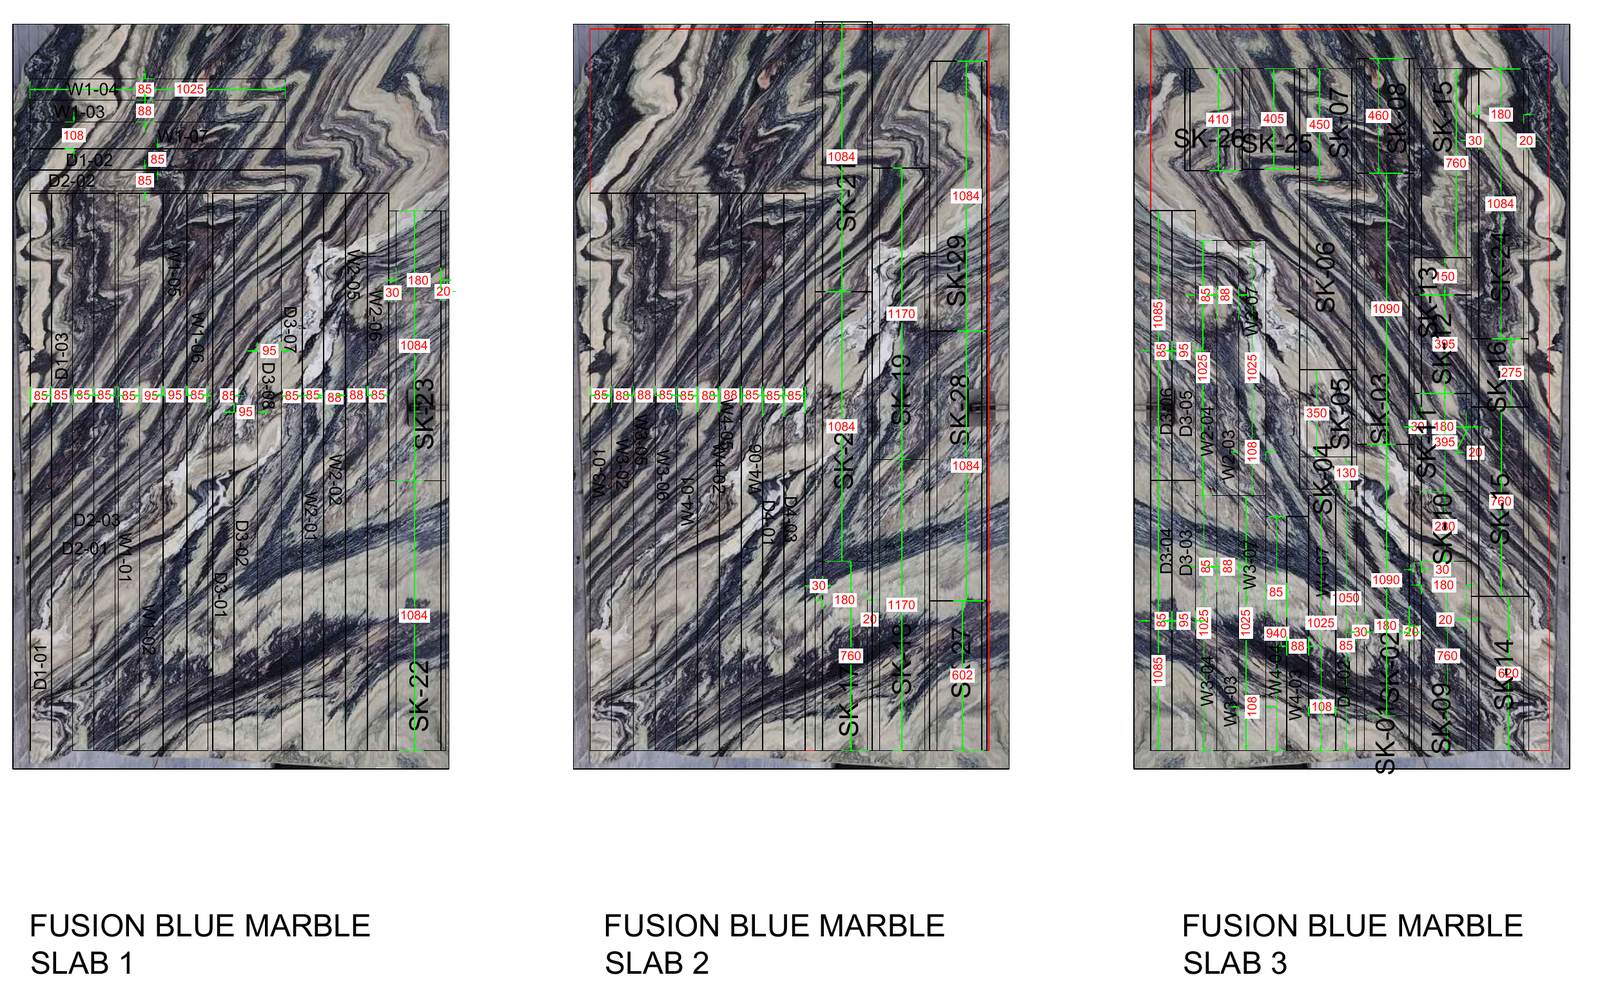
Fusion Blue door frames, lintels and skirting nested slab by slab so every piece follows the vein.
By Shoaib Hussan, Founder of D3DDD
Shop drawings and a slab cutting plan for Fusion Blue marble door frames, wall trims and profiled skirting in a private villa in Dubai. Fusion Blue has a strong, flowing vein, so piece placement on the slab matters as much as the dimensions.
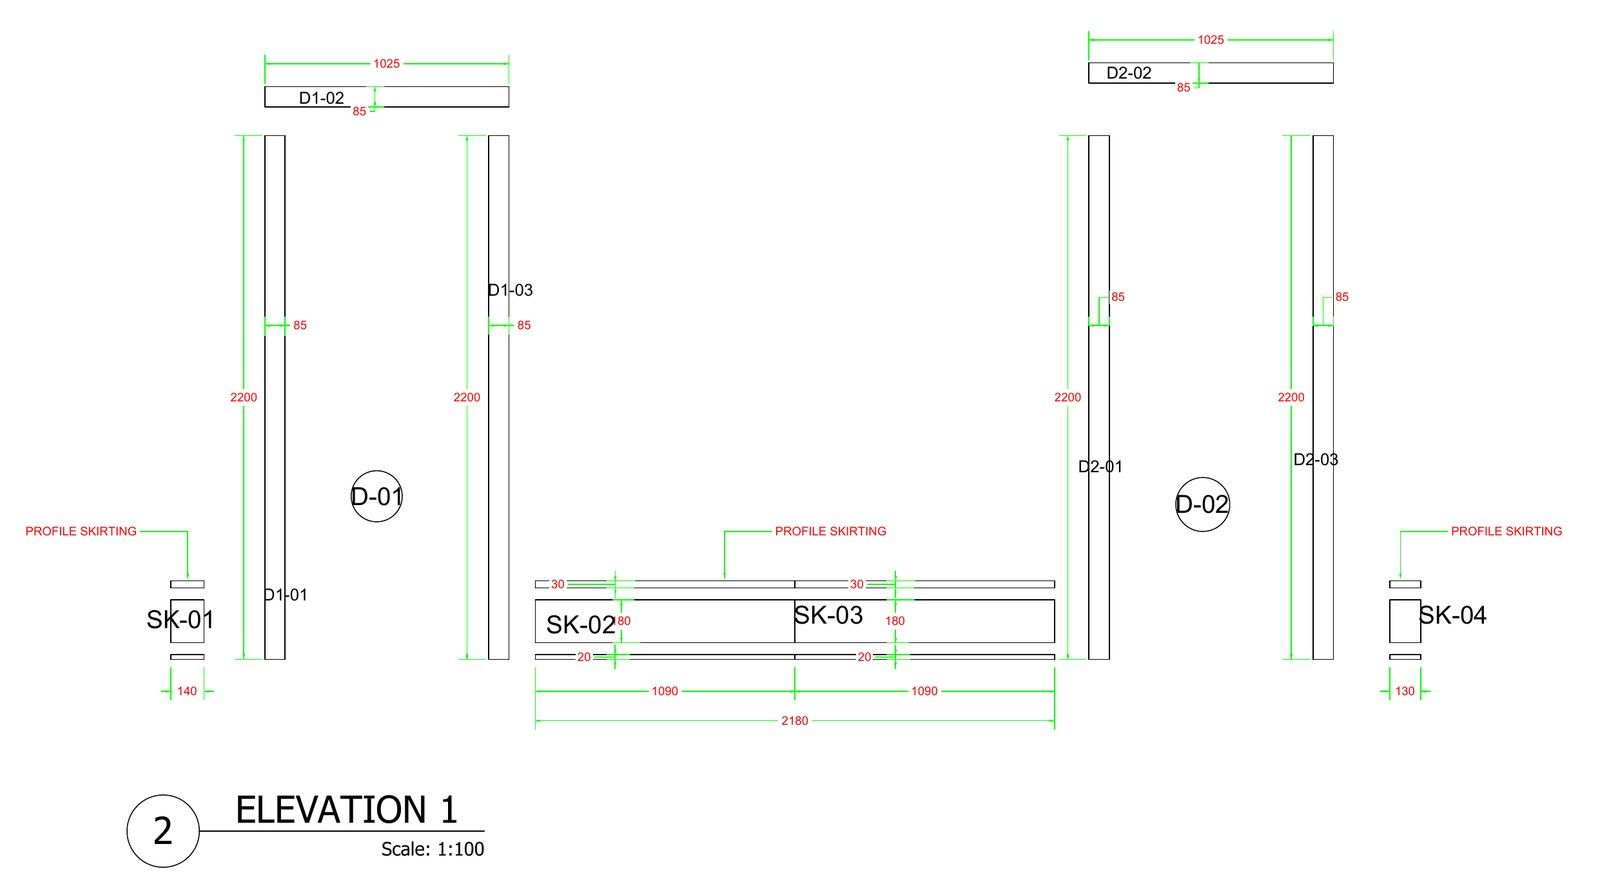
The elevations set out every door frame (D-01, D-02 and onward), lintel, wall return and skirting run (SK-01 onward) with exact sizes. Frame return, adhesive fixing, pencil-polish edge and skirting profile details are included.
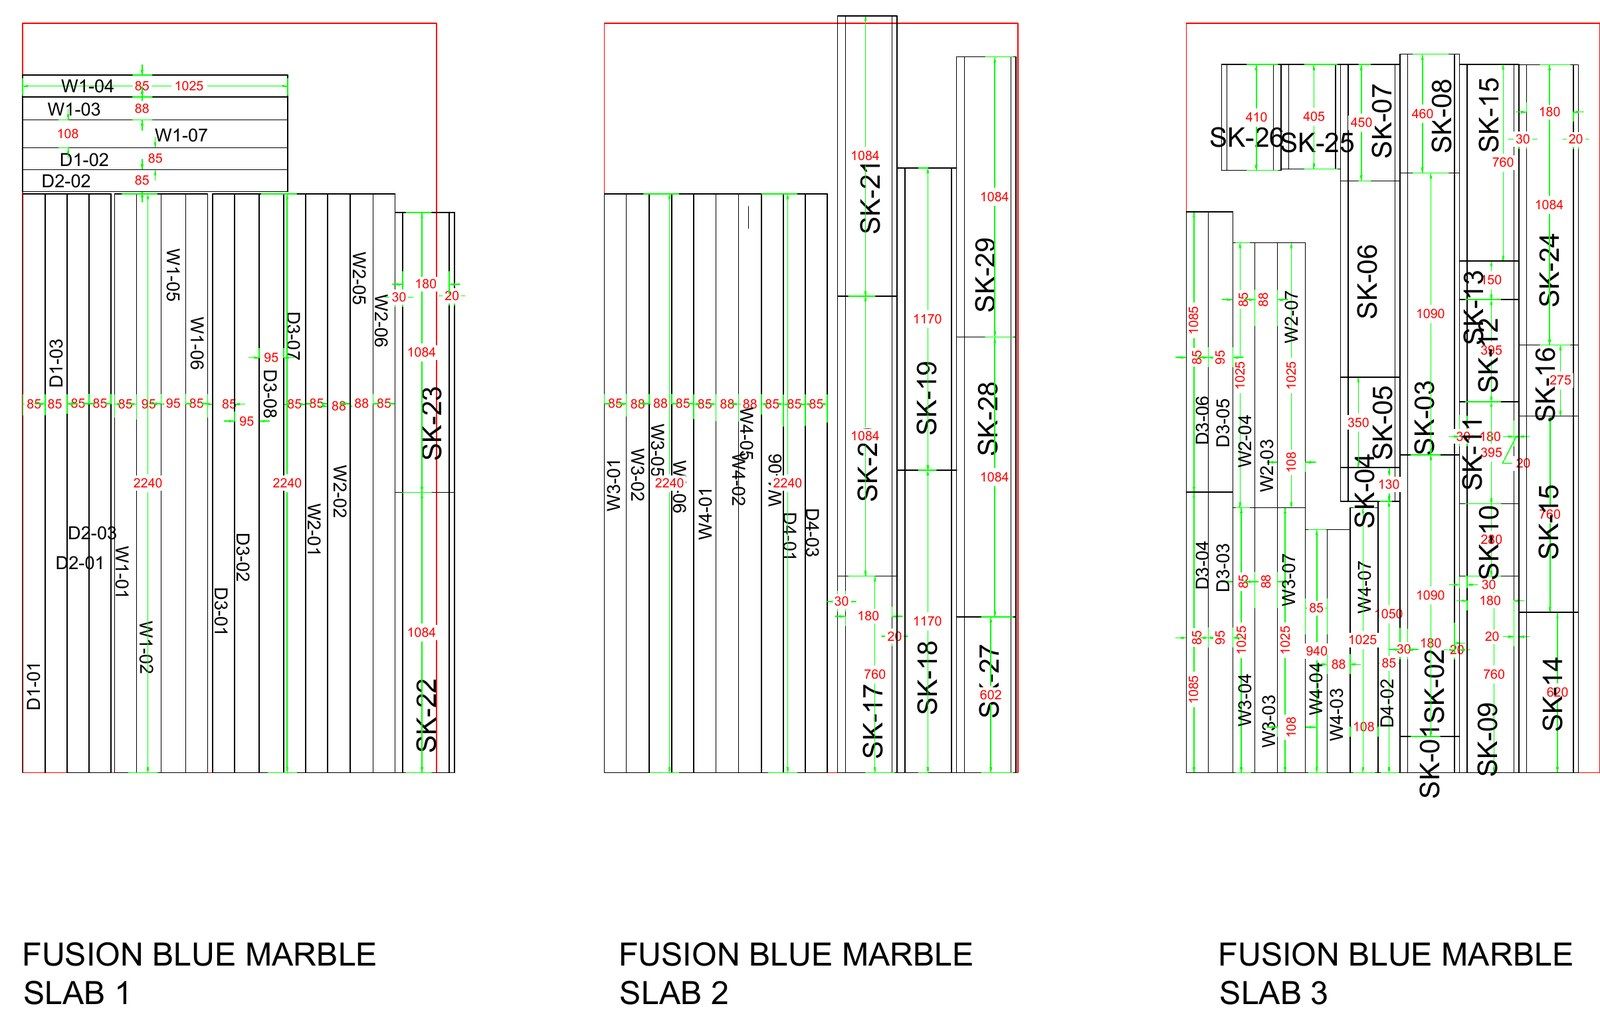
Each numbered piece is then nested onto images of the three approved slabs, with door-frame jambs, lintels and skirting strips arranged to follow the vein direction. The result is a cutting plan the fabricator can follow directly and the client can approve visually before production.
Deliverables: elevation drawings with a piece schedule, edge and profile details, and three slab-by-slab cutting layouts on real slab images, plus matching line-drawing versions for the workshop.
Let’s work together
Need shop drawings like these for your project?
Send your design drawings and get a quote
Portfolio
More projects
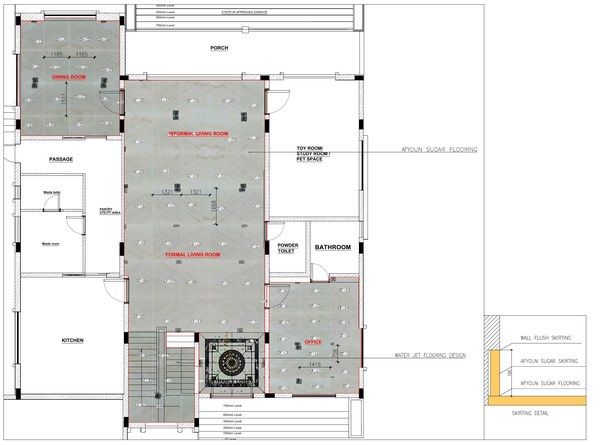
Villa Entrance Lobby Waterjet Marble Medallion & Flooring Layout – Dubai
A waterjet marble rosette with brass inlay, set inside a numbered ground-floor slab layout.
View project →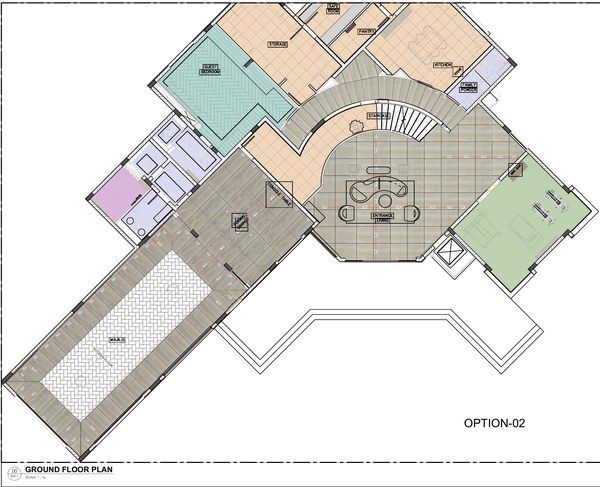
Luxury Villa Ground Floor Marble & Stone Flooring Layout – Dubai
A colour-zoned ground floor plan with a radial marble hall, herringbone majlis and full slab set-out.
View project →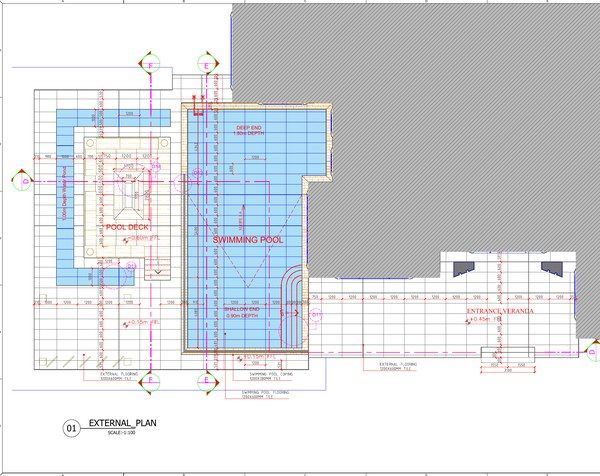
Villa Swimming Pool & Outdoor Seating Tiling Details – Dubai
Set-out plans, long sections and step, coping and fireplace details for a villa pool, deck and outdoor seating.
View project →