Drafting
What Are Architectural Drafting Services and Why UAE Projects Need Them?
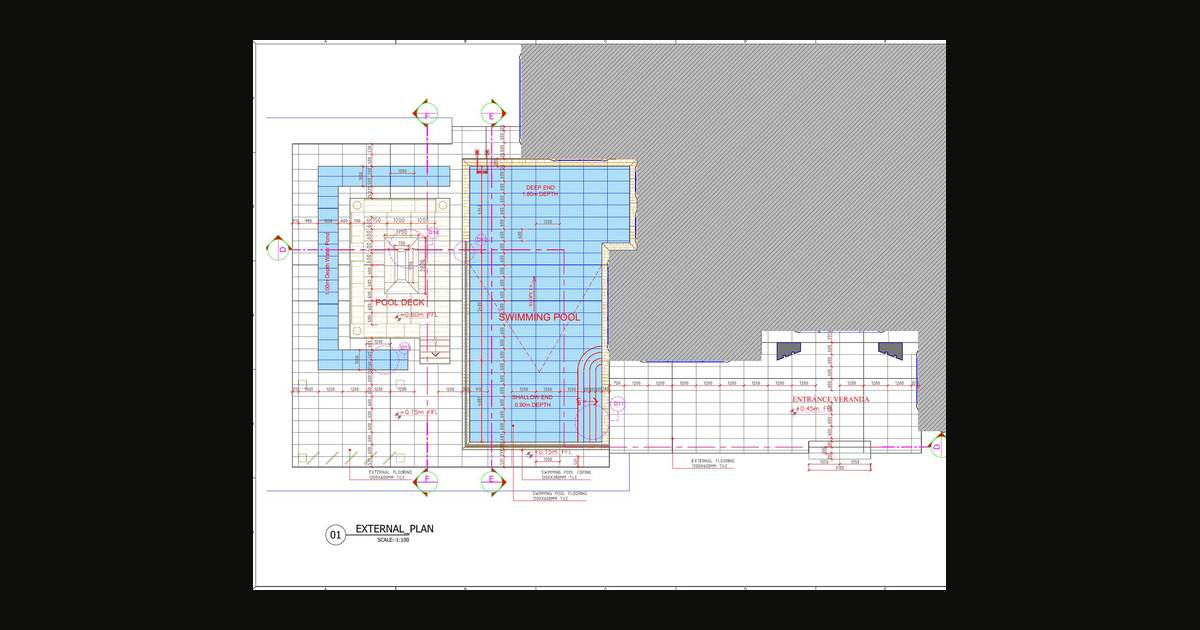
Portfolio sheet: villa swimming pool and outdoor seating tiling details, D3DDD.
Architectural drafting is the measured AutoCAD work that turns an approved design into sheets a contractor, fabricator or consultant can actually use. On projects in Dubai and across the UAE, that usually means plans, elevations, sections, details and, when the job needs them, fit-out or as-built drawings, issued as DWG and PDF. This guide explains what the service includes, how it differs from concept design and from marble shop drawings, and what to send when you ask for a quote.
The service page for this work is architectural drafting. The article is a practical explanation, not a substitute for that page and not a claim about a single mandatory drawing standard in every emirate.
What architectural drafting is
A design drawing shows intent: a room layout, a finish, a joinery line, a feature wall. Architectural drafting shows execution. The sheets carry dimensions, layers, junctions and a revision table so the site is not building from a mixed set. Comments come back on the PDF; the next issue raises the revision and clouds the changes.
At D3DDD this is 2D AutoCAD work. The usual deliverables, as listed on the service page, are:
- DWG and PDF of the same issue, with a revision table
- Plans, elevations, sections, reflected ceiling plans and the details the scope names
- Joinery elevations with heights, materials and hardware notes when joinery is included
- As-built sheets that record what was built, for handover or a later alteration
- English notes, with Arabic on request
DWG is the file other consultants coordinate against. PDF is the file that gets marked up. That split is ordinary on UAE fit-out and construction jobs; it is not a special format invented for this studio.
What the service covers at D3DDD
The live drafting page groups the work into shop drawings, CAD detailing, as-built drawings, joinery and fit-out drawings, interior elevations, and permit drawing support prepared from your design package. Marble and stone shop drawings are listed there too, but they have their own page because a cutting list and a slab layout are a distinct deliverable. The two can be quoted together when a job has both.
Typical source material is already described on that page: a consultant’s PDF, an older DWG, a marked-up print or a survey. If the project already uses a title block and layer names, send a sample. Matching them saves a comment round. A practical note on layer habits is AutoCAD drafting standards for Gulf fit-out. That note is guidance. It is not a claim that one layer standard is mandatory on every job in every emirate.
Permit-oriented sheets are prepared only from the checklist you supply. Requirements differ by emirate and by the authority the project actually uses. A drafted CAD set is not, by itself, a permit or a BIM submission. If the project also needs those, they are a separate line in the quote. Background reading already on the site includes drawing-package notes for Dubai and Dubai BIM submission notes.
Why UAE projects need a drafted set
On fit-out and construction work in Dubai, Abu Dhabi and Sharjah, drafted sets normally travel with the contractor’s submission to the project consultant. The architect or interior designer checks them against the approved design: partitions, ceiling heights, joinery lines, wet-area build-ups and the points where trades meet. Abu Dhabi jobs often ask for a transmittal. Sharjah jobs sometimes have only the designer as reviewer. Dubai jobs range from a single interior designer to a full consultant team. The drawing follows the rule you send — that comparison is already on the drafting service page, and it is as far as this article goes. It is not a legal summary of any authority’s rules.
Without a dimensioned, revision-tracked set, the site is left to interpret a presentation plan, a sketch or an outdated PDF. That is usually when junctions are missed: a worktop thickness that the joinery did not allow for, a ceiling height that conflicts with a bulkhead, a wet-area build-up that does not match the approved finish. Drafting does not remove the need for coordination, but it gives the consultant and the workshop one file to mark.
How drafting differs from designing, marble drawings, estimation and 3D
These services sit next to each other on d3ddd.com. Mixing them up in an enquiry usually delays the quote, because the deliverable is different.
- Architectural designing is the step before fabrication drawings: concept layouts, space planning and design development. Use it when the layout is still being decided.
- Marble and stone shop drawings are the stone package: fabrication drawings, slab layouts, cutting lists and piece tags. A lobby medallion, a bathroom cladding set or a vanity cutting plan belongs there, not as a generic “CAD drawing” with no stone detail.
- Fit-out and joinery shop drawings focus on ceilings, partitions, kitchens, wardrobes and interior elevations. They are a focused part of the wider drafting offer.
- Quantity estimation and BOQ measures the drafted sheets. The numbers should follow the same revision as the drawings.
- 3D modeling and rendering can show materials and massing so a client can decide. A still render cannot be measured with a tape. Fabrication still needs the DWG and PDF.
An external construction-drawing example already in the portfolio is the villa swimming pool and outdoor seating tiling set, tagged as architectural drafting: set-out plans, long sections, and step, coping and fireplace details.
AutoCAD 2D, files and languages
D3DDD issues architectural drafting as AutoCAD 2D DWG and PDF. 3D modeling is a separate service. Notes can be in English, Arabic, or both. Files are sent digitally. The studio lists the areas served as Dubai, Abu Dhabi, Sharjah, Ajman, Ras Al Khaimah, Umm Al Quwain and Fujairah. There is no published street address and no public phone number; enquiries go through the contact form or email.
Comments on the PDF are revised into a new issue with a raised revision. The delivery date for that issue is agreed when the comments arrive. The first delivery date is the one written into the quote.
What to send, and how the work is quoted
Architectural drafting at D3DDD is quoted per project. The delivery date is part of that quote and is confirmed before work starts. There is no published day-rate and no published square-metre rate for drafting. The AED figures published elsewhere on the site for website packages, and the owner-approved pack prices for a marble shop-drawing pack and a single 3D render, are not drafting rates. Do not treat a website package price as a drawing fee.
To ask for a quote, send:
- The current design or survey (PDF or DWG)
- The sheets you need
- The emirate
- Whether stone, joinery or a permit checklist is part of the same job
- A sample title block or layer list, if the project already has one
If you only have a scanned drawing or a PDF, say so. Redrawing it to a layered DWG is drafting work and can be written into the same quote.
A short checklist before you enquire
- Is the layout already approved, or do you still need plan options? If you still need options, start with architectural designing.
- Does the job include stone that will be cut from slabs? If yes, say so and expect a link to marble shop drawings.
- Who will review the set — a consultant, a designer, or both — and do they already have a title block?
- Do you need quantities at the same time? If yes, include estimation in the enquiry.
- Do you need a picture for a client presentation? If yes, include 3D visualization as a separate line, not as a substitute for the drawings.
Request a quote
If you have a design, a survey or a marked-up set that needs to become construction-ready AutoCAD drawings for a project in Dubai or elsewhere in the UAE, send it through the enquiry form.