Stone yards — Dubai & UAE
Shop drawings and slab layouts for UAE marble contractors
Fabrication drawings, slab layouts, cutting lists and stone quantities for yards that have to nest a vein and cut a piece only once.
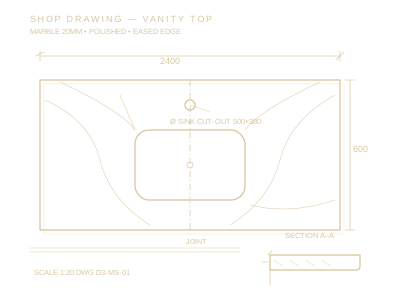
A marble contractor does not need another mood board. The yard needs a sheet that says which piece is cut from which slab, which edge is mitred, and which opening is for the sink. D3DDD draws that set for stone workshops and marble contractors in Dubai, Abu Dhabi, Sharjah and the other emirates. The longer description of the deliverables is on the marble shop drawings page. This page is about how a yard uses the set: shop drawings, slab layouts, cutting lists and stone quantities.
The price is quoted per project after the drawings, the slab photos or the interior elevations are reviewed. There is no rate card. Send what you have. A deadline matters, because a pair of vanity tops is not a villa floor.
Shop drawings the bridge saw can follow
The shop drawing is the fabrication and installation set for one job. A countertop needs a plan, the joint, the thickness, the edge profile and every cut-out. A stair needs treads, risers and the fixing the interior elevation will not show. A bookmatched wall needs the elevation and the sequence of panels. Each of those is drawn in AutoCAD and issued as DWG and PDF. The DWG is the file the factory keeps. The PDF is the file the consultant marks and the site prints. Arabic notes can sit beside the English ones if the workshop or the consultant reads Arabic.
Piece marks on the drawing match the cutting list. A mark that exists on the elevation and not on the list, or the other way around, is a mistake the yard will find on the saw. The first issue is checked for that match before it is sent. A revision, after your comments or the consultant’s, raises the number so nobody cuts from the superseded PDF.
Slab layouts
A slab layout is the plan of which piece comes from which slab so the vein continues and the waste is visible. It is not the same drawing as the floor plan. The floor plan shows the room. The slab layout shows the raw slab, the pieces nested on it, and the direction of the vein. Bookmatching is drawn when the design depends on it, and it is left out when the stone is a plain field and matching would only waste material. If you already have the slabs, send photographs with a scale. Nesting on a generic rectangle is less useful than nesting on the slab you will actually cut.
Two published sheets show the habit. One nests numbered bathroom panels on slab photos. Another nests Fusion Blue door frames, lintels and skirting so each piece follows the vein. They are real sets with client marks removed. Use them to see the level of the drawing, not as a promise that every project looks like a villa bathroom.
Cutting lists
The cutting list is the schedule the saw operator and the buyer can both read. Each line carries the piece mark, the finished size, the thickness, the edge, the material and the slab it is nested on. Units stay visible: millimetres for the piece, square metres where an area is being ordered. A list that only says “vanity” without a mark is not a cutting list. If the workshop uses its own column order, send an empty template and the list will follow it.
- Piece marks that match the shop drawings and the slab layout.
- Finished sizes, thickness, edge and the cut-outs that change the blank.
- The slab number, so the yard does not recut a piece from the wrong block.
- A note of pieces still on hold because a site size is missing.
Stone quantities
Quantities are useful when someone has to order, and they are misleading when they hide the waste. Areas, linear metres of skirting and a count of sink cut-outs are measured from the sheets. The cutting-waste assumption is written in the header of the schedule, not buried in a cell, so the person pricing the job can change it if the yard’s policy is different. Stone quantities can sit inside the marble package or be part of a wider bill under architectural estimation. They are not added silently. A full tender bill for every trade is a different quotation from a stone schedule for one bathroom.
When a comment changes a thickness or a height, the quantity moves with the revision or the order will not match the approved sheet. That update is included when the quotation says so. A redesign of the whole floor is quoted as its own step.
What the yard should send
Send the interior elevations or architectural plans, the stone name and thickness if you know them, slab photos when the vein matters, and the areas in scope. If the joinery is being drawn as well, say so. The carcass is a fit-out drawing. The top is a stone drawing. Contractors who are sending the package on the yard’s behalf can use the construction-companies page. The same five-step workflow applies: send, written quotation, first issue, comments, delivery of DWG and PDF. Consultant approval in Dubai, Abu Dhabi or Sharjah is the reviewer’s, against whatever checklist that project uses. The shop drawing is not a municipal permit.
FAQ
Frequently asked questions
Do you nest on our actual slabs?
Yes, when you send slab photos or dimensions. A layout on a generic rectangle is only used if the real slabs are not known yet, and it is labelled that way.
Is the cutting list the same file as the drawing?
No. The drawings are DWG and PDF. The cutting list is a schedule, spreadsheet-ready when it is included in the quotation, with marks that match the sheets.
Can you quantity the stone without redrawing it?
Yes, if the drawings you already have are complete enough to measure. Missing elevations are marked as not measured, not filled with a guess.
Which projects can we look at first?
Start with the marble shop drawings page, then the bathroom slab-nesting set and the Fusion Blue door-frame layout. Both are in the portfolio.
Have a Project
Request a Project Quotation
Send the drawings, sketches or scope you already have. The quotation confirms the price and the delivery date in writing before drafting starts.