Interiors — Dubai & UAE
Interior drawings and renders for UAE design firms
Interior renders, joinery shop drawings and material coordination for firms that design the room and need someone else to draw it for the workshop.
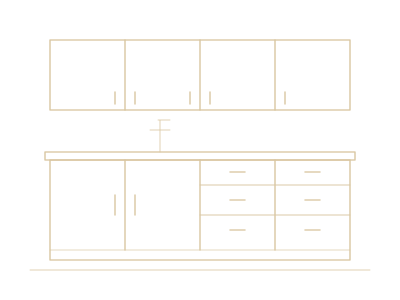
An interior design firm usually owns the look: the elevation, the finish, the way a wardrobe meets a marble jamb. The workshop owns the making. The gap between those two is a shop drawing. D3DDD draws that gap for interior firms in Dubai, Abu Dhabi, Sharjah and the rest of the UAE: joinery elevations, material notes that match the stone package, and stills when the client needs to see the finish before the factory cuts.
The firm stays the designer. These drawings do not appoint D3DDD as the project’s interior consultant, and they are not a permit set. Fees are per project. Send the elevations, the plans and a note of which rooms are in scope.
From a design elevation to a joinery sheet
A design elevation is allowed to be beautiful and slightly incomplete. A joinery sheet is not. It needs the niche size, the finished floor, the plinth, the hinge side and the shadow gap. Where your elevation already has those, the shop drawing follows them and adds the sections a workshop asks for. Where a dimension is missing, that part of the sheet is flagged and left until you send it. Guessing a carcass depth to make the drawing look finished is how a wardrobe fails to fit.
Kitchens, wardrobes, vanities and feature panelling are the usual scope. Ceiling and partition drawings are included when they are part of the same interior package. The longer description of those sheet types is on the fit-out shop drawings page. Hardware is noted when the specification already names it. If the handle is still a client choice, the elevation shows the position and the length as “to be confirmed” rather than a made-up code.
Material coordination with stone
Interior projects in the UAE often fail at the line where timber meets stone. The vanity carcass, the stone top, the splash and the wall cladding can be drawn by three people who never shared a thickness. Material coordination means those thicknesses are written once and used on every sheet. The joinery elevation states the top thickness it is built for. The marble shop drawing states the same thickness, the edge and the cut-out. If they disagree, the set is not issued until you choose one.
Bookmatching, a fluted stone panel or a waterjet floor is a stone decision, not a joinery decision. The interior elevation can show the intent. The slab layout shows whether the slabs you have can do it. That layout lives with the marble drawings. An interior firm can ask for both in one enquiry. The files still go to the right workshop: DWG and PDF of joinery to the joiner, DWG and PDF of stone to the yard.
Interior renders that match the elevations
A render is useful when your client has approved a sketch but has not understood the material. One camera of the room, with the stone and the joinery you specified, is often enough. A second camera is a second view in the quotation, not a free extra. The image is built from your elevations. If those elevations later change the splash height, the image is out of date until it is updated, and that update is a separate line if it was not included.
The still is PNG or JPG. It is not the file the joiner cuts from. Interior firms who want the picture and the sheets should say so at the start, so the cameras and the drawings describe the same junctions. The 3D visualization page explains what a still can and cannot prove. Lighting in the image is presentation lighting. It is not a lighting calculation and it is not a claim that a fitting schedule has been coordinated.
How comments usually travel
On many interior projects the designer comments first, because the look is theirs, and the project consultant comments later, because the fabrication is the contractor’s submission. Those are two different mark-ups. D3DDD revises against the notes you forward. The revision number goes up so the workshop does not build an earlier PDF that is still in someone’s inbox. Title blocks differ between Dubai, Abu Dhabi and Sharjah practices. Send yours if the sheets have to match a consultant template.
Turnaround is agreed in the quotation. A pair of vanities is a smaller set than a full apartment of joinery. Arabic or English notes, or both, are a normal request. Say which language the workshop and the consultant actually read.
Examples that show the stone side of an interior
The published projects are stone shop drawings, which is the half of an interior package that is often missing when the joinery is already drawn. A Venatino bath vanity and a bathroom cladding set show edges, mitres and niches of the kind an interior elevation has to leave room for. Use them as a reference for the level of dimensioning, not as a claim that the studio designed those rooms. If you need the joinery half as well, that is this page and the fit-out page.
FAQ
Frequently asked questions
Can you work from our elevations only?
Yes, if they are complete enough to dimension. Missing sizes are flagged. A sketch with site measures is better than an elevation that was never checked.
Will you specify the finishes for us?
The sheets record the finishes you have already chosen. Choosing the concept is the designer’s work. Coordinating the thickness between joinery and stone is part of the drawing.
Can the same enquiry include renders?
Yes. State the views. The stills and the shop drawings are both named in the quotation so one does not get assumed inside the other.
Do you issue one file for every trade?
No. Joinery, stone and ceilings are separate packages even when they are quoted together, so each workshop receives its own sheets.
Have a Project
Request a Project Quotation
Send the drawings, sketches or scope you already have. The quotation confirms the price and the delivery date in writing before drafting starts.